
Housing Developments & Masterplanning
HebHomes + Dualchas Architects
Several homes. One considered vision.
HebHomes combines architect-designed, adaptable house types, coordinated structural kit supply and erection, and repeatable construction efficiencies with the design and masterplanning expertise of our sister company, Dualchas Architects.
For developers, landowners, estates, housing organisations and community or rural housing groups, we help explore how groups of homes can form a coherent development. Considering more than one HebHome? Start with a conversation about your site, house mix and intended delivery.
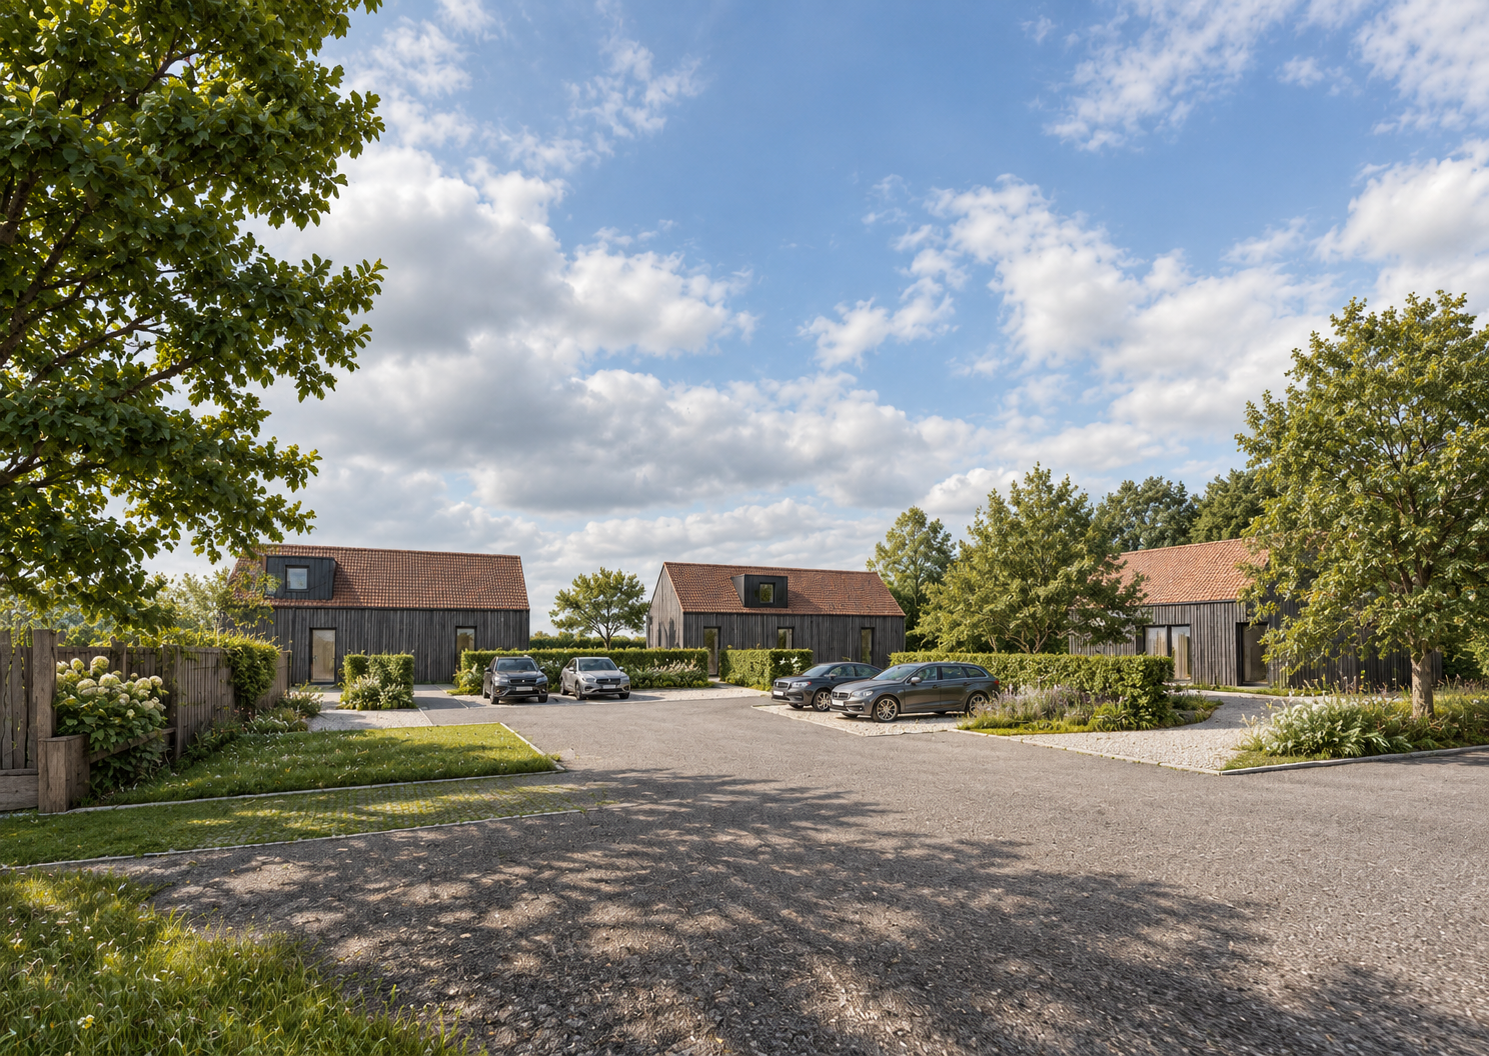
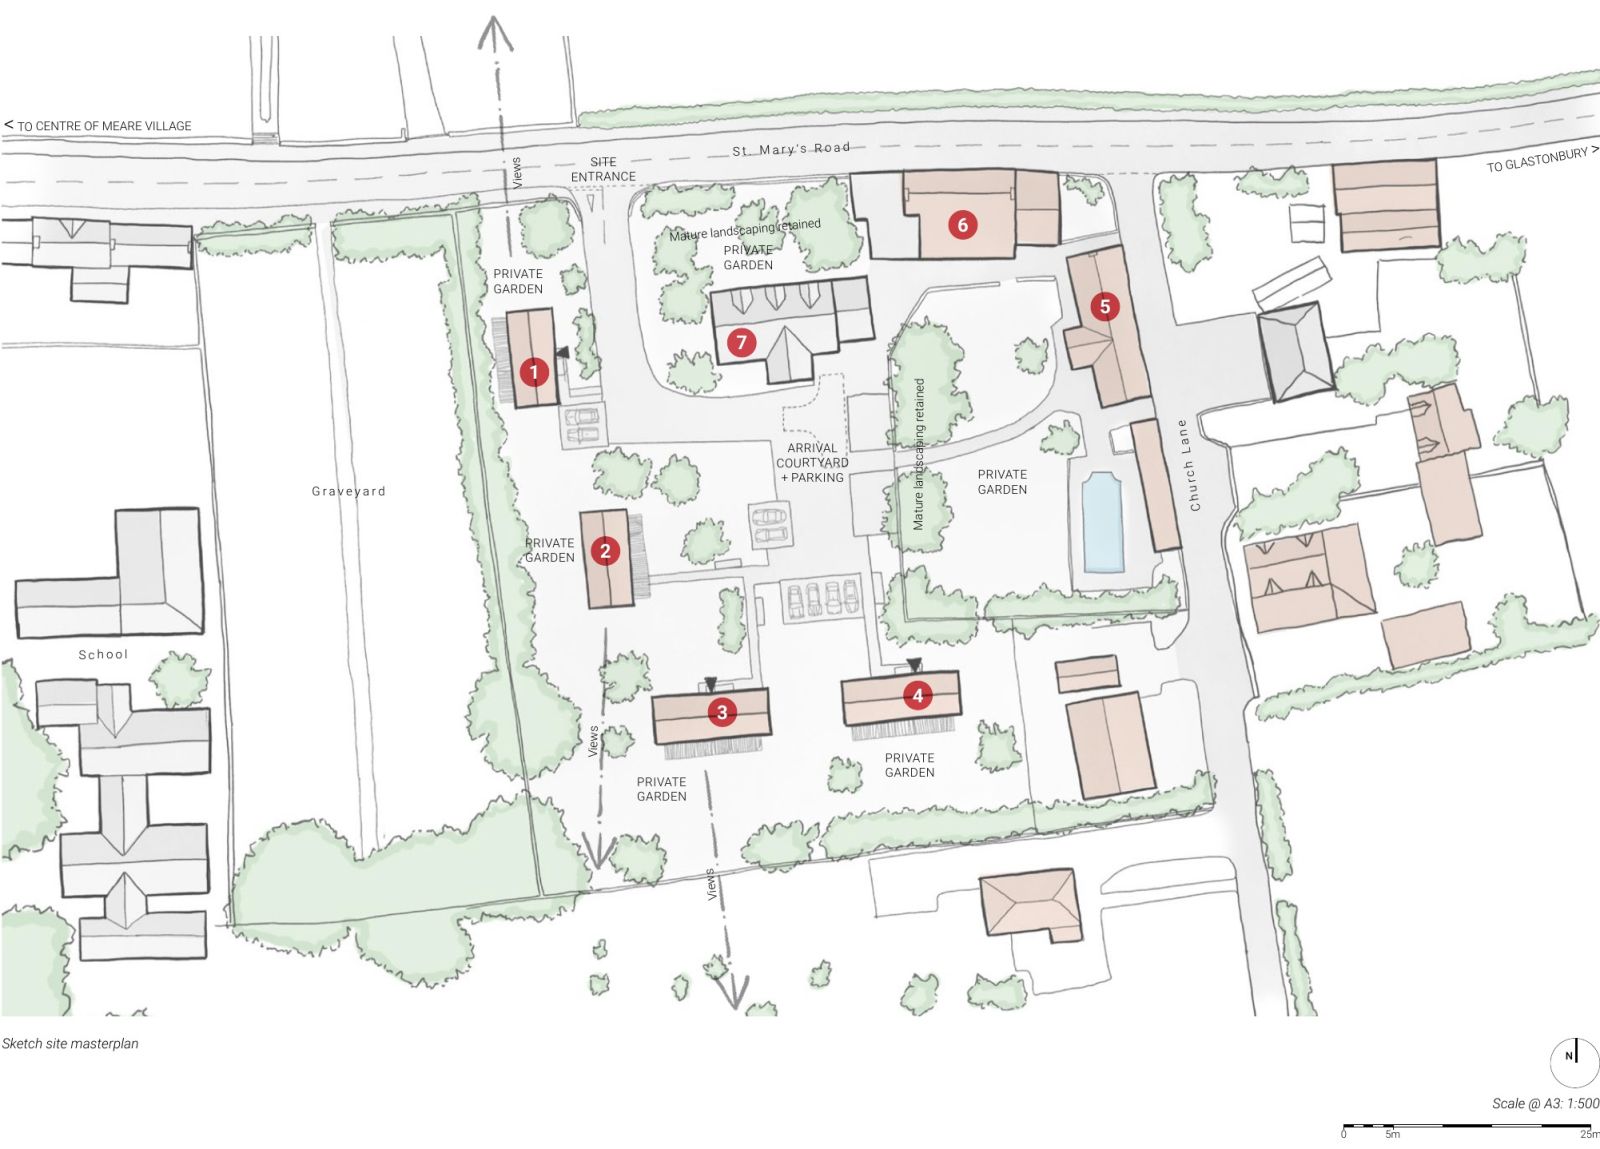
Meare, Somerset
Four new homes in an orchard setting
Feasibility proposal · March 2024A Dualchas feasibility study explores four new HebHomes alongside existing buildings within a former orchard. A shared arrival courtyard, retained mature landscaping and private gardens create a coordinated setting, with forms and materials informed by the local agricultural character.
The practical advantages of building together
Less duplicated design work
Reusing and adapting established house types can reduce repeated design work, while allowing for site-specific requirements.
Coordinated specifications and purchasing
Common specifications create opportunities to coordinate purchasing across several homes.
Planned manufacture and erection
A coordinated programme can align kit manufacture, deliveries and erection with the development sequence.
Delivery in phases
Explore a phased approach suited to the site, approvals and intended delivery programme.
A choice of house types
Combine complementary HebHomes designs to create variety within a coherent architectural character.
See how individual buildings become a place
These proposals show how adaptable HebHomes designs, landscape and shared spaces can be planned together.
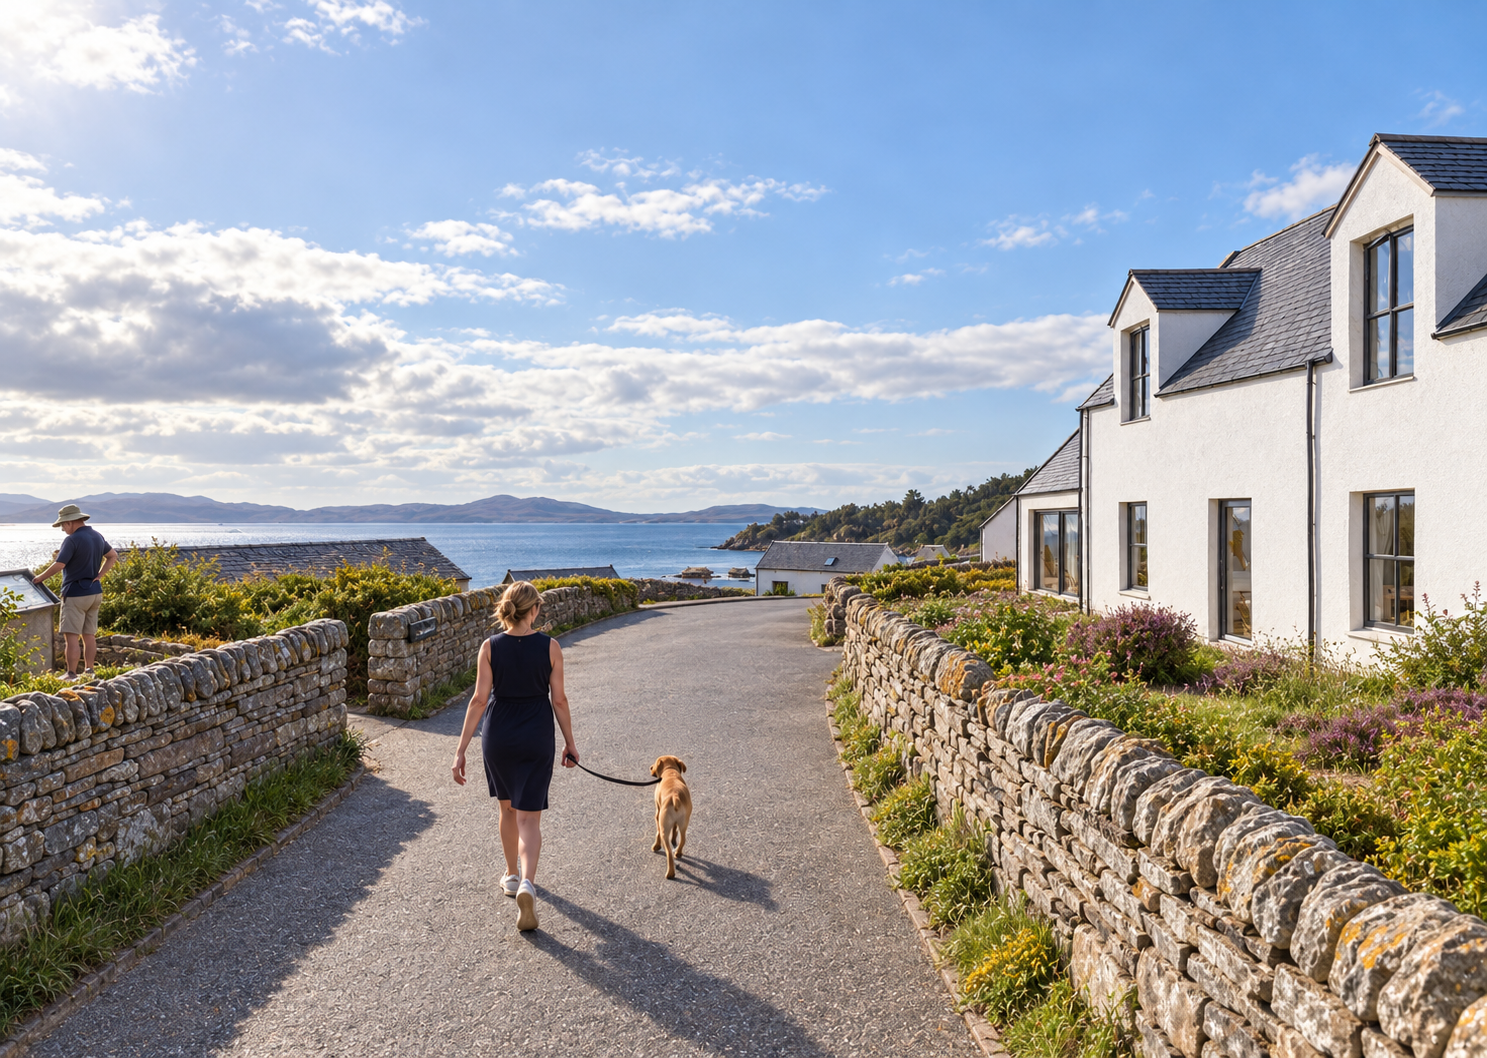
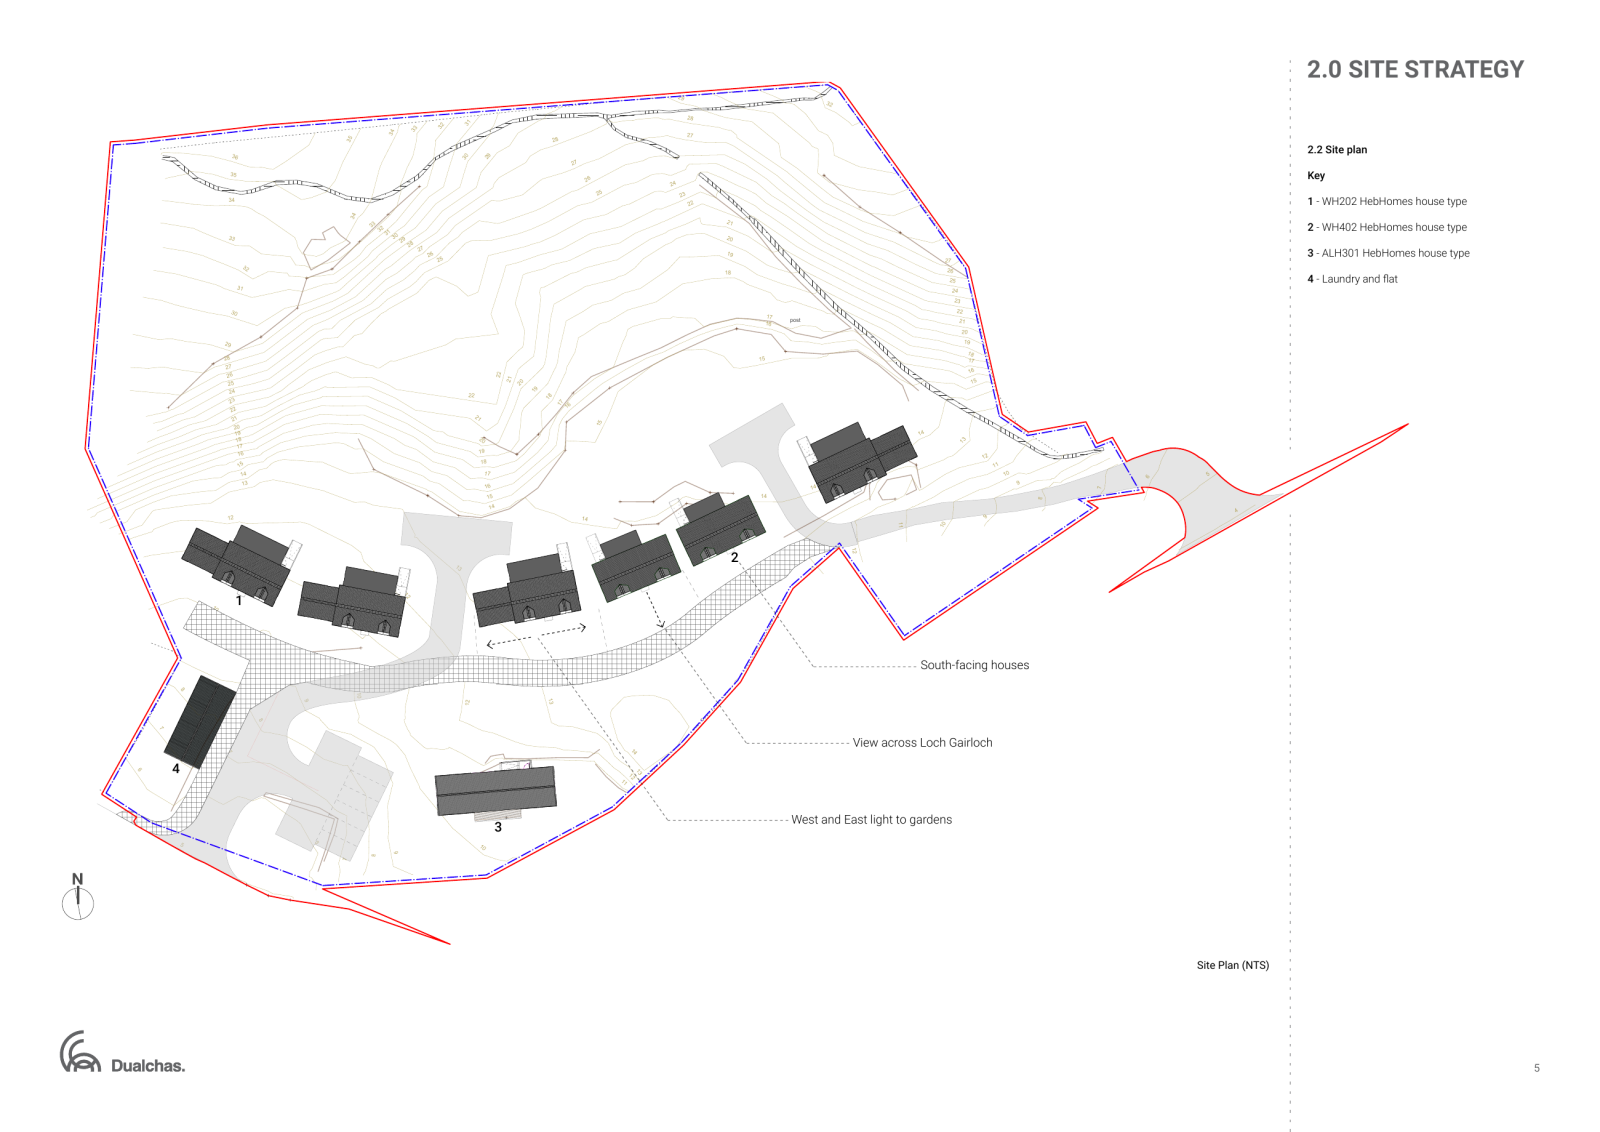
Gairloch, Wester Ross
A neighbourhood shaped by the harbour
Masterplan · Pre-application drawingsThis Dualchas masterplan combines WH202, WH402 and ALH301 HebHomes designs on a sloping site overlooking Gairloch harbour. Drawing on the settlement character of Plockton and Dornie, the proposal considers buildings, gardens, pedestrian routes and parking together, responding to the terrain and views.
Wider masterplanning experience
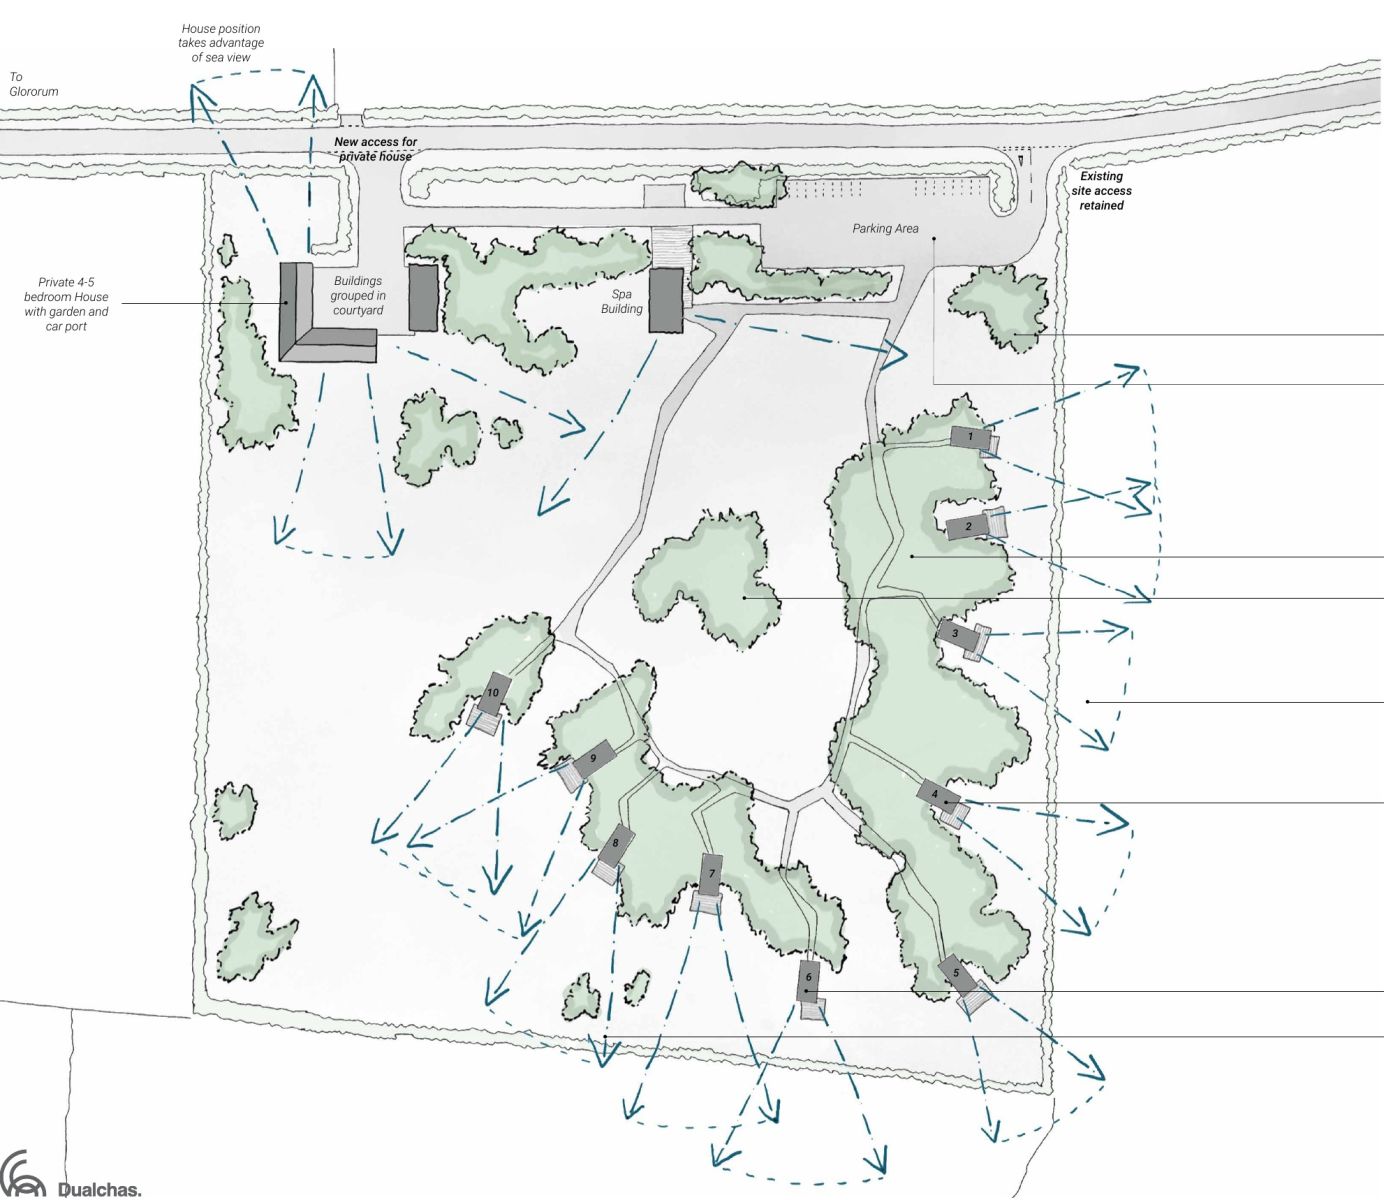
Glororum, near Bamburgh, Northumberland
A landscape-led retreat
Feasibility proposal · November 2022This Dualchas feasibility study explores ten cabins, a small spa building and a family home. The layout considers privacy, views and planting, with parking near the entrance helping keep the accommodation landscape largely free of cars.
This proposal illustrates Dualchas’s wider masterplanning expertise. It is not presented as a confirmed HebHomes kit development.
Complementary expertise. A coordinated approach.
HebHomes
Adaptable house designs, coordinated structural kit specifications and Supply + Erect delivery suited to the agreed scheme.
Dualchas Architects
Site appraisal, feasibility and masterplanning expertise, with architectural and planning services subject to the agreed appointment.
Appointments, construction scope and delivery responsibilities are agreed for each project. We welcome clients working with their own architect or an existing masterplan.
From site potential to a coordinated project
- Discuss your site
Establish location, intended use, approximate number of homes and current project position. - Explore feasibility and layout
Consider site constraints, masterplanning and an appropriate house mix. - Define cost and delivery
Agree specifications, appointments, responsibilities and potential phasing. - Progress design and approvals
Develop the architectural and technical work required for the scheme. - Coordinate supply and construction
Plan kit manufacture, delivery and erection alongside the wider build programme.
The complete development budget also needs to account for roads, drainage, utilities, groundworks, landscaping and other site-wide requirements. Kit prices alone do not represent the total development cost.
Your development questions
Can I buy several HebHomes for one site?
Yes. HebHomes can coordinate structural kit supply and erection for multiple houses in a development. Tell us about your site, intended use and approximate number of homes so we can discuss the appropriate scope.
Can different house types be combined?
Yes. Complementary house types and sizes can be combined, with any adaptations agreed to suit the site and overall scheme.
Can Dualchas prepare a feasibility study or masterplan?
Yes. Dualchas Architects can discuss site appraisal, feasibility and masterplanning services. The appointment and scope are agreed for your project.
Can I use my existing architect?
Yes. We welcome clients working with their own architect or an existing masterplan, and can discuss how HebHomes designs and kit delivery fit the scheme.
Can a development be delivered in phases?
Potential phasing can be discussed alongside the wider programme. Kit scope, manufacture, delivery and erection arrangements are agreed for each project.
How are multiple-home projects priced?
Pricing is project-specific and depends on house mix, specification, adaptations, site conditions and delivery arrangements. We discuss the requirements before agreeing a quotation; bulk discounts are not assumed.
Discuss your development
Considering several homes? Tell us about your site and ambitions so we can discuss the appropriate next step.
Please select ‘Yes’ when the form asks whether you are a developer.
- Supply + Erect Service
- Planning and Building Control Service
- Fast Track Service
- Full Turnkey Service
- Additional Packages - Kitchens
- Housing Developments & Masterplanning
- Additional Packages - Bathrooms
- Health and Safety & Principal Designer
- Interior Packages
- Finance with Ecology
- Plot Listings
- Letting Your HebHome
Take the Next Step
Create your free project account to explore floor plans, pricing tools, practical guides and resources for planning your HebHome.
Create Your Free Project Account