
Completed HebHomes Gallery
Explore completed HebHomes across Scotland and the wider UK. Browse real interiors, external finishes and homes in their landscapes, then use the favourites button to save images and build a visual brief for your own project.
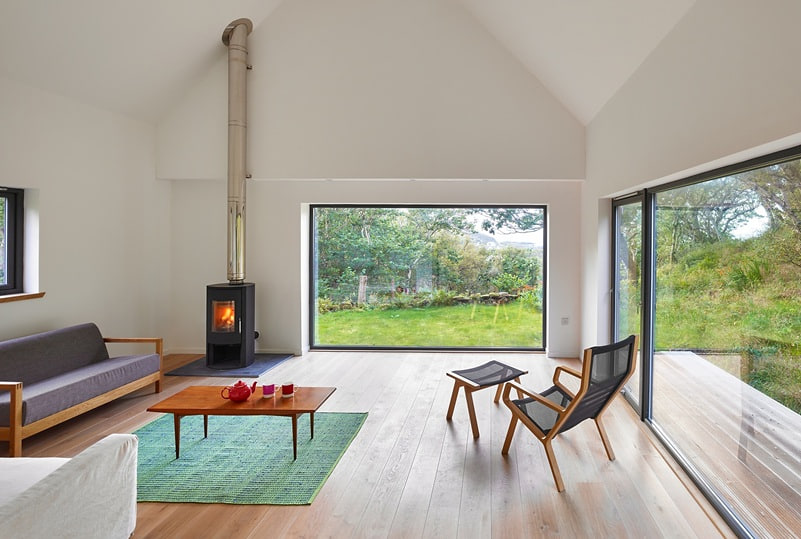
HebHomes Living Spaces
Living rooms and open-plan spaces from completed HebHomes.
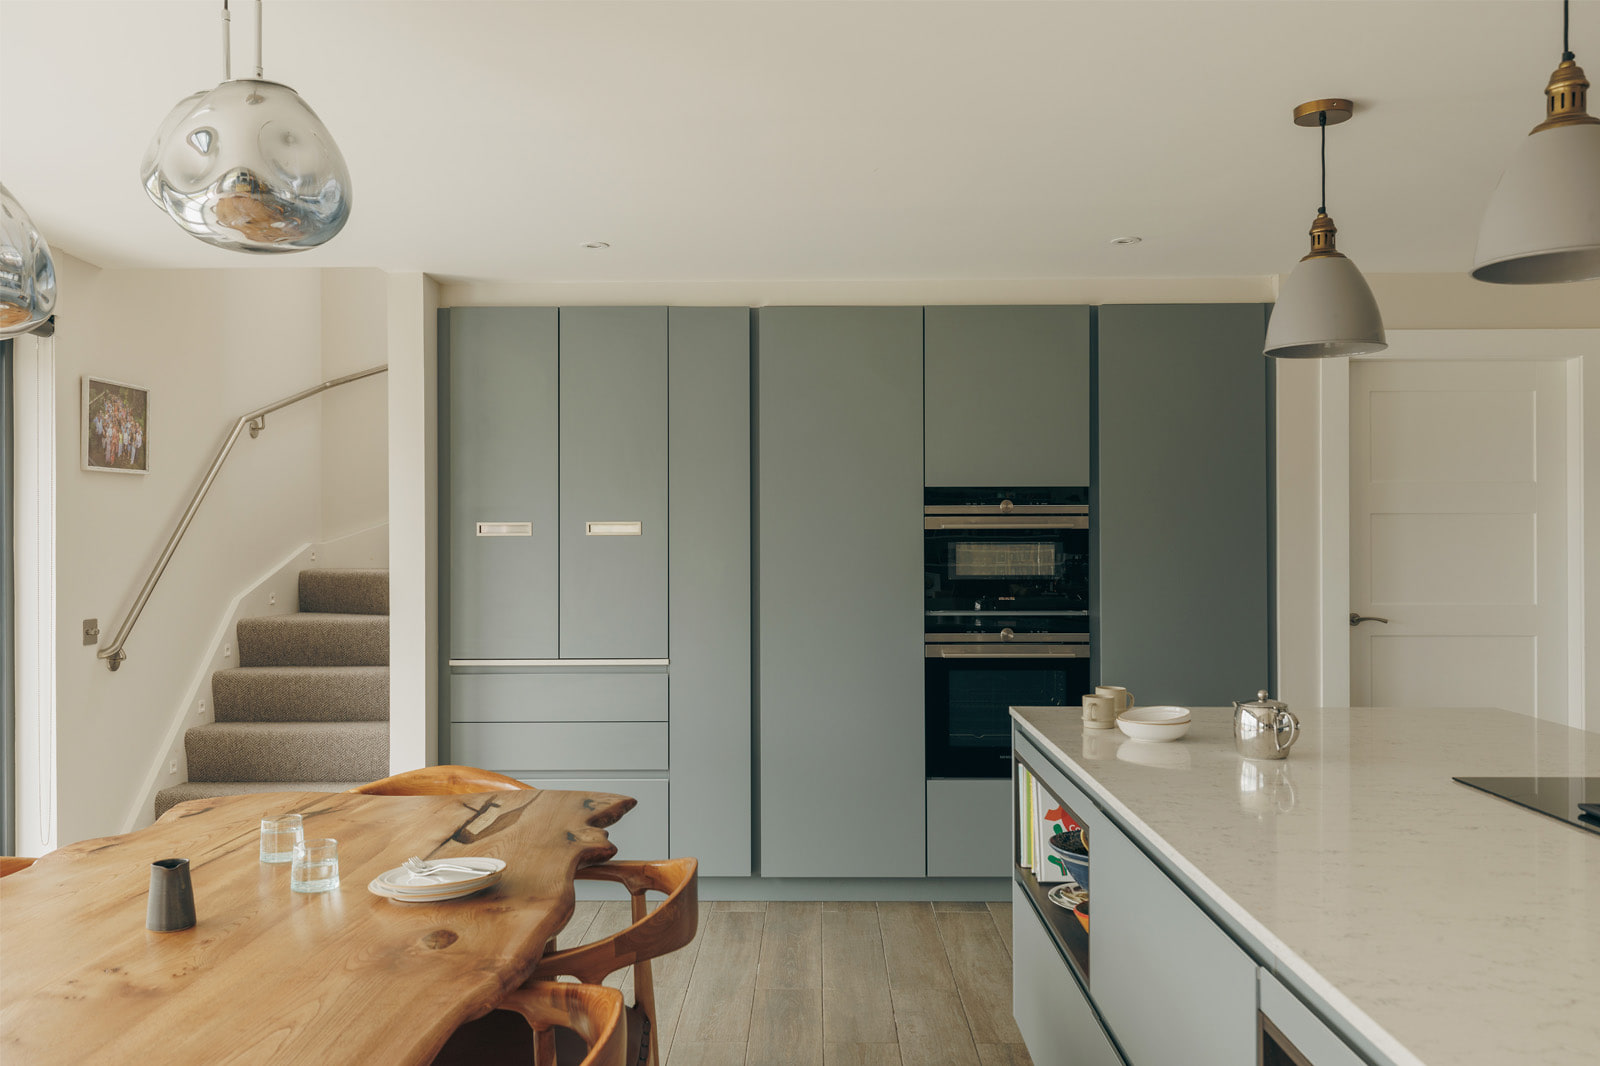
HebHomes Kitchens & Dining Areas
Kitchens and dining spaces from completed HebHomes.
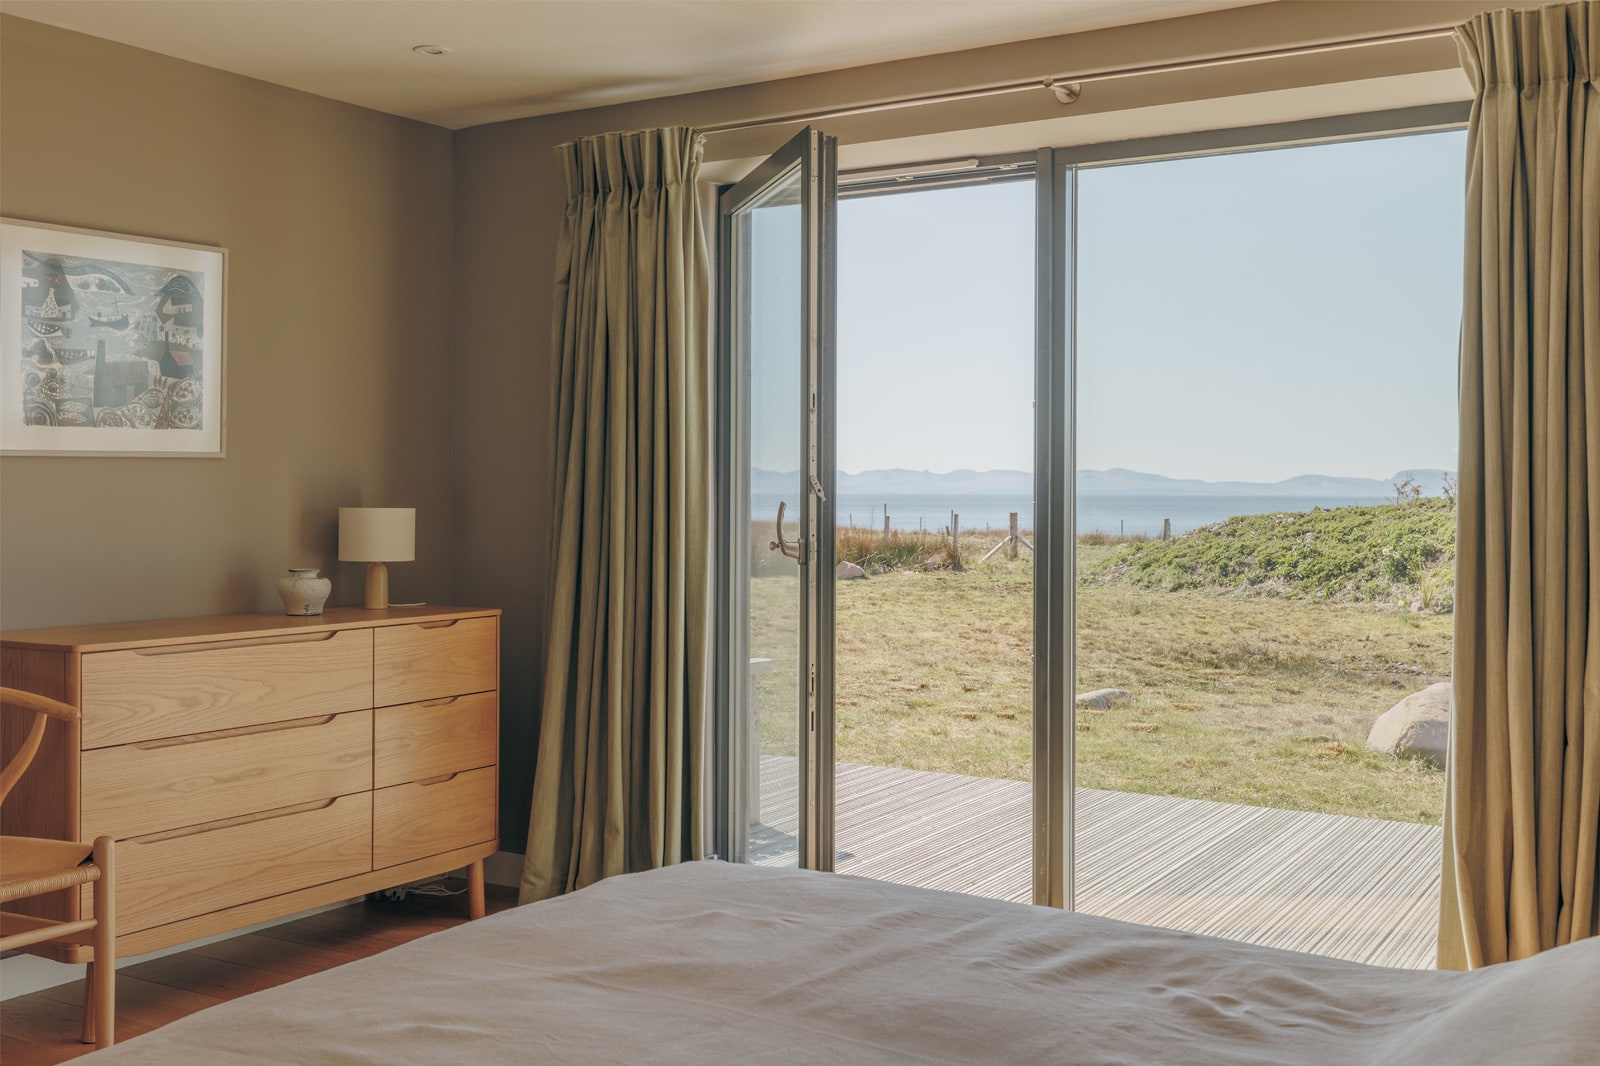
HebHomes Bedrooms
Bedrooms from completed HebHomes in a variety of settings and styles.
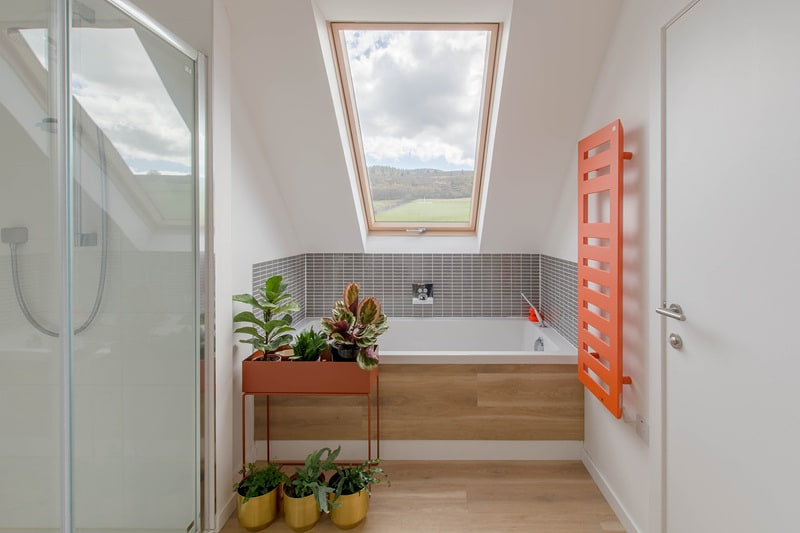
HebHomes Bathrooms
Bathrooms, shower rooms and en-suites from completed HebHomes.
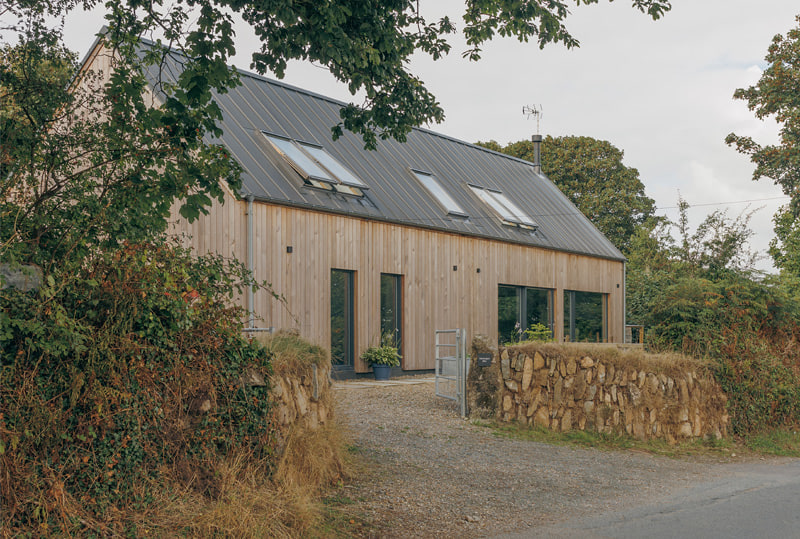
LH502PD.2 - Pembrokeshire coast, West Wales
Rob and Andrea Callaghan wanted a contemporary home on a remote site within a Welsh National Park, where the planners were keen to see a design that reflected the local vernacular.
The solution was a simple longhouse form based on our LH502PD.2, with vertical timber cladding and a standing seam roof, designed to sit comfortably within the surrounding landscape.
Inside, the standard layout was adapted around how Rob and Andrea wanted to live. As keen cooks and hosts, they wanted the kitchen to be at the heart of the house, so we extended it into the entrance volume to create space for a generous island, with rooflights bringing natural light into the centre of the plan. Bespoke shelving was also incorporated to give their extensive collection of books a proper place within the home.
Building in such a remote location brought its own challenges, from finding local contractors to working out the logistics of delivering the SIP kit to site. With careful planning, it all came together.
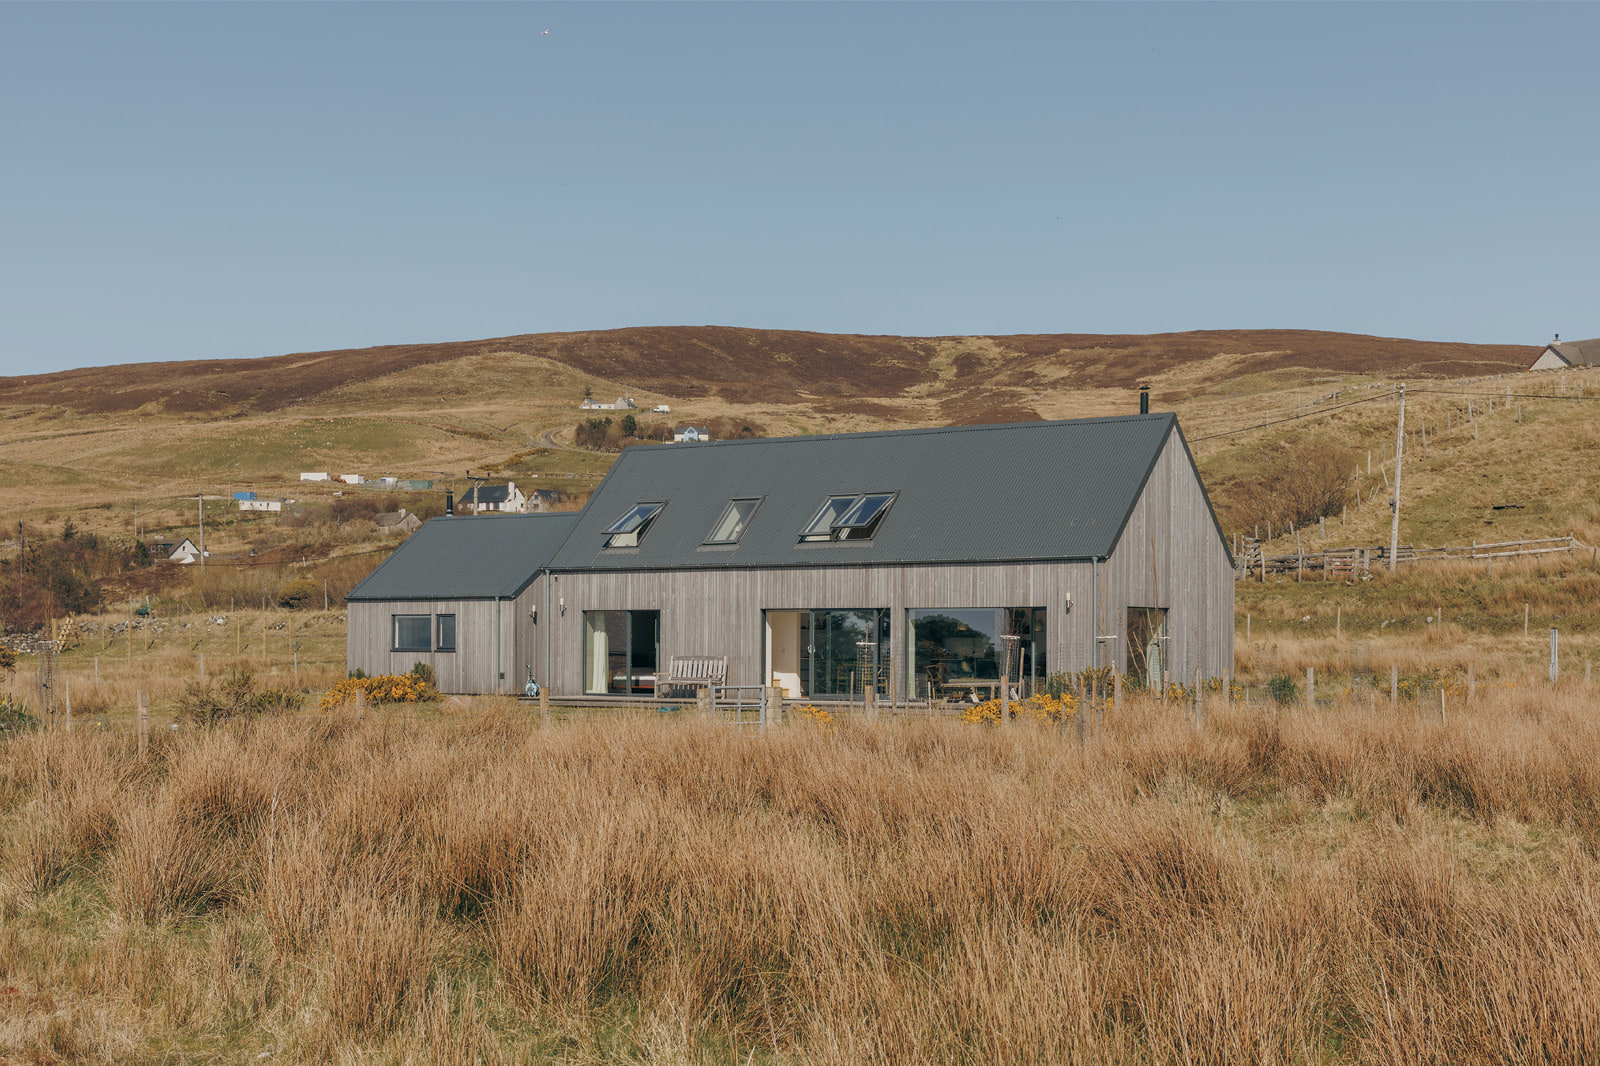
LH102PD - Melvaig, Scottish Highlands
Feur Mara—Gaelic for “sea grass”—occupies an open croft at Aultgrishan, near Melvaig, with views across the surrounding moorland towards the sea and the hills of Harris.
The owners, Dan and Sara, had received permission for a HebHome elsewhere on their land several years earlier, but the project was postponed. When the time was finally right to build, they returned to HebHomes and selected the larger, updated LH102PD.2 for a new position around 40 metres away. The house was set at a slight angle across the plot to make the most of its outlook.
Externally, the long, simple form is finished in vertical timber cladding beneath a dark profiled-metal roof. Large glazed openings face the view and connect the principal living spaces to a timber deck, while rooflights bring daylight deep into the upper floor.
Inside, the open-plan kitchen, dining and living area forms the heart of the house. Oak flooring and furniture add warmth, with muted blue-grey cabinetry and off-white walls creating a relaxed backdrop. The vaulted living room is given focus by a slender wood-burning stove, but it is the changing Highland landscape beyond the full-height glazing that remains the dominant feature.
Completed through HebHomes’ full turnkey service, Feur Mara is now an inviting three-bedroom coastal retreat—comfortable in every season and carefully positioned within its remarkable setting.
Ready to experience it for yourself? You can book your stay at Feur Mara through Unique Cottages
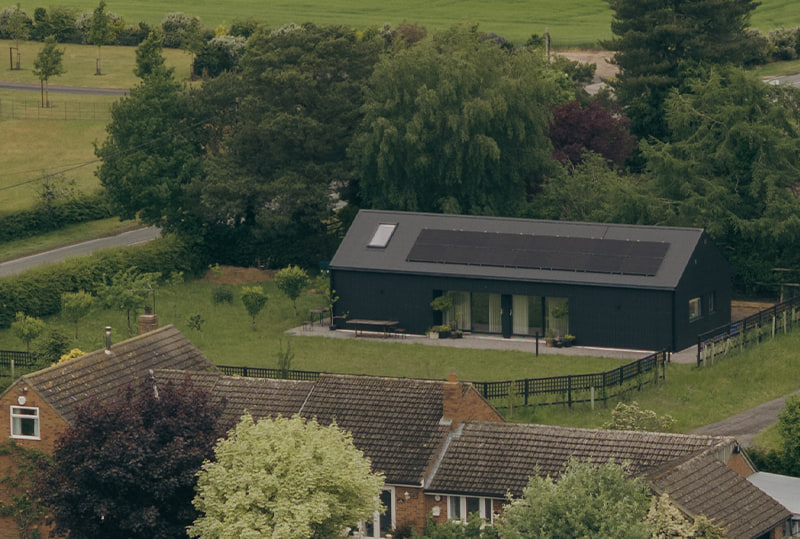
ALH301 - Sutton-on-the-Forest, Yorkshire
Built beside Cooper King Distillery near Sutton-on-the-Forest, this black-clad ALH301 is the first home created by distillery founders Chris and Abbie Jaume.
After travelling the world together, the couple returned to Yorkshire to establish their own whisky business on land purchased from Abbie’s family. Long and irregular working hours made living beside the distillery essential, allowing planning permission to be secured for a manager’s dwelling tied to the business. The house therefore needed to serve Chris and Abbie while remaining flexible enough for future occupants.
They chose the compact two-bedroom ALH301 for its simple agricultural form and adaptable layout. Additional sliding doors and roof glazing bring light into the open-plan kitchen, dining and living space, while the bedrooms sit privately at either end of the house. The design also allows a third bedroom to be added in future.
Chris and Abbie are delighted. Chris said, 'The house is bloody wonderful. It has honestly transformed our lives moving into it!'.
Externally, black vertical cladding and a dark profiled roof give the house the character of a contemporary rural outbuilding, complemented by an integrated solar array. Inside, sage-green cabinetry, natural timber and muted colours create a warm Scandinavian atmosphere inspired by the couple’s travels in Denmark.
High levels of insulation, an airtight envelope, mechanical ventilation with heat recovery, solar panels and battery storage mean that very little additional heating is required. The result is a modest but remarkably generous family home, completed just in time for Christmas and now shared with the couple’s first child.
The project has also been featured in Build It magazine. It is available as a viewable home.
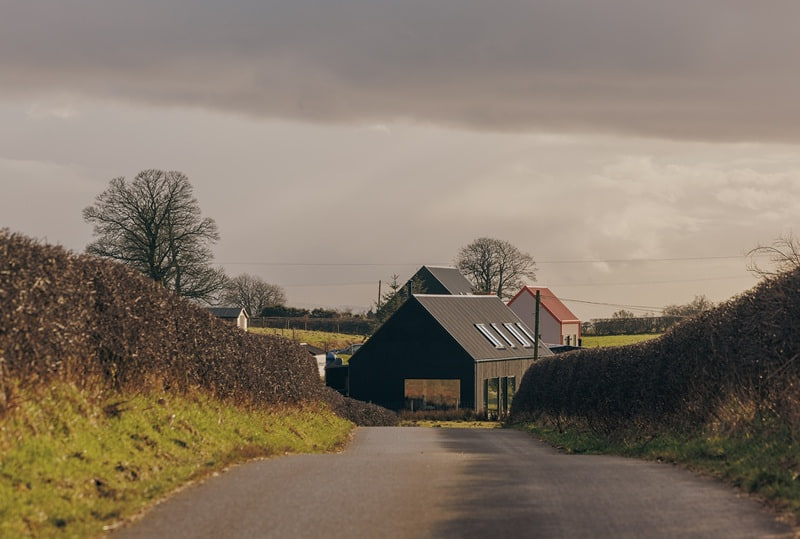
LH502PD - Dunlop, East Ayrshire
This four-bedroom LH502PD sits quietly among the rolling fields and mature hedgerows of East Ayrshire. Its simple longhouse form, dark roof and black cladding give it the character of a contemporary agricultural building, while areas of weathered timber soften the exterior and connect it naturally to its rural setting.
Inside, the house has a more expressive personality. The central open-plan kitchen, dining and living space rises into a generous vaulted ceiling, with expansive glazing drawing daylight deep into the room and framing views across the surrounding countryside. Dark kitchen cabinetry and wall panelling provide a dramatic counterpoint to the pale ceiling and polished concrete floor, while leather, timber and richly textured furnishings introduce warmth.
A freestanding wood-burning stove forms a natural focal point without interrupting the openness of the room. Elsewhere, muted colours create calm and restful bedrooms, while a carefully planned boot room provides the practical storage needed for everyday country living — including space for muddy boots and the family dog.
The accompanying film on the Home Page captures the defining quality of the finished home: a sense that life here follows the changing light, weather and seasons. Both contemporary and deeply settled in its landscape, the house is also available to visit as a HebHomes viewable home.
LH702PD - Gairloch, Wester Ross
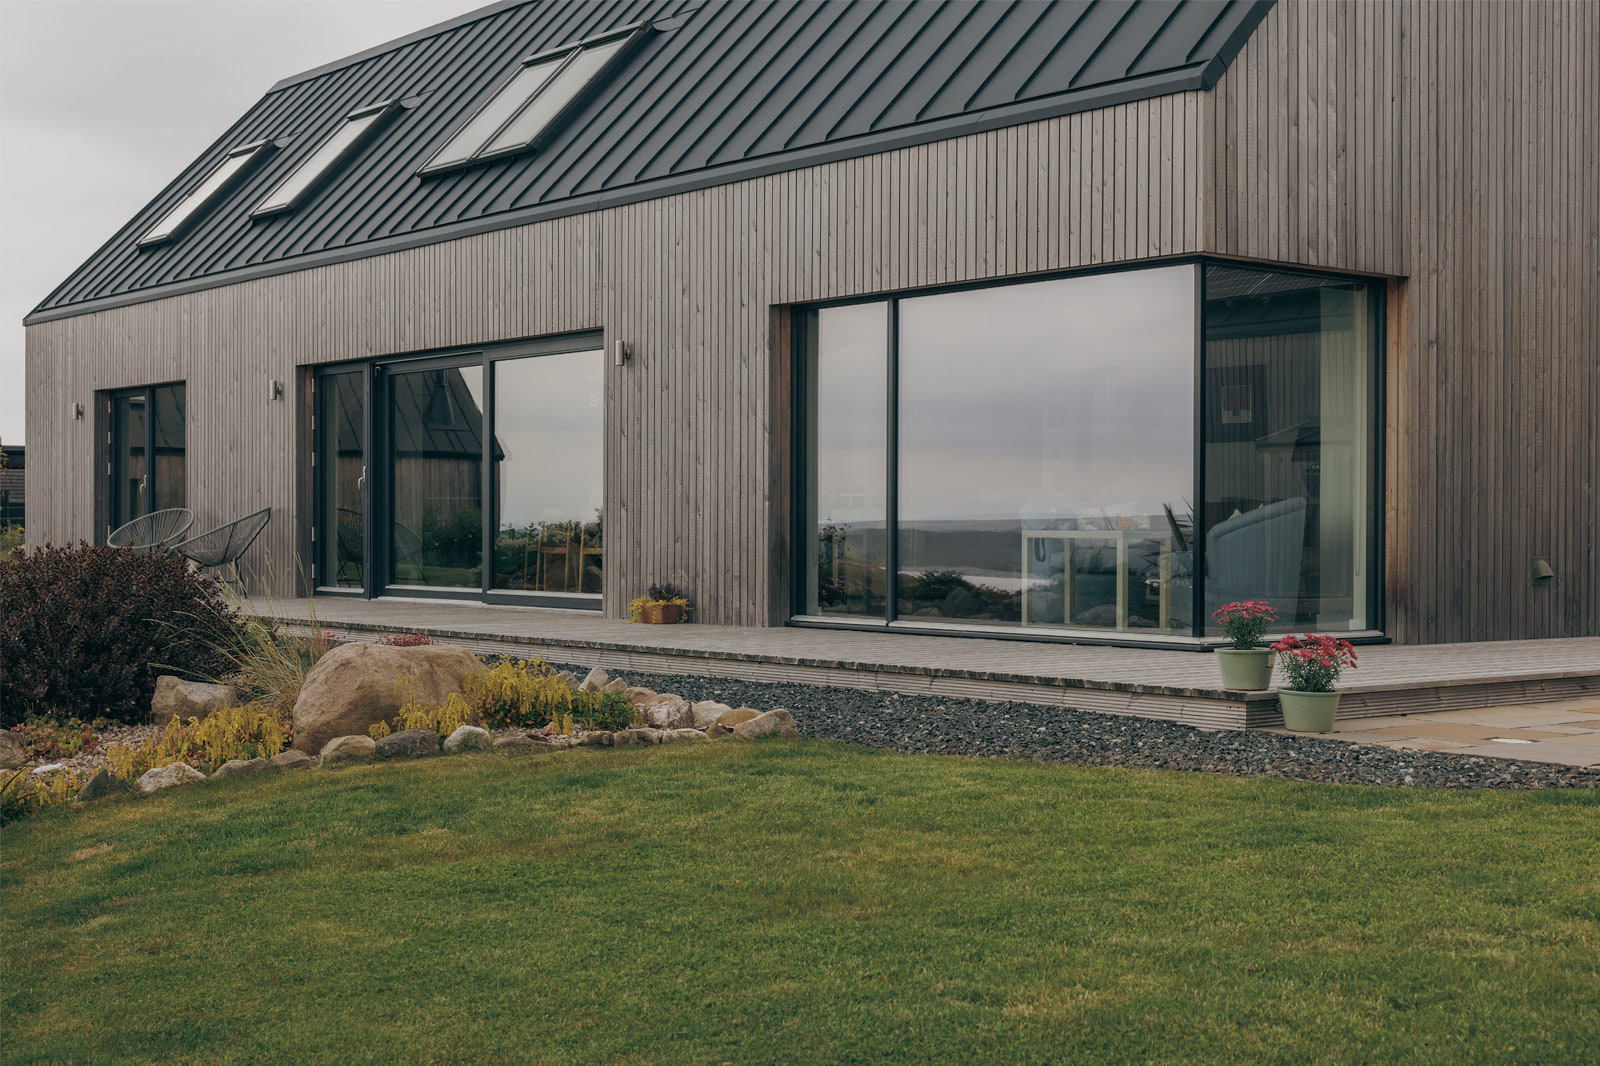
Overlooking Loch Gairloch and the mountains of Wester Ross, this award-winning LH702PD was shaped around one overriding ambition: to make the extraordinary view part of everyday life.
The clients adapted the standard design by introducing dramatic corner glazing to the living room, opening the interior towards both the loch and surrounding mountains. In the kitchen, the island was turned to face the sea, transforming an everyday working space into another place from which to enjoy the landscape. Full-height windows and doors continue this connection throughout the house, including in the bedrooms.
An interior designer helped the clients give the house a distinctly personal character. Soft greens, warm neutral finishes, natural timber and carefully chosen furniture create calm, individual rooms, while richer mustard upholstery brings colour and warmth to the vaulted living space.
Externally, narrow vertical larch cladding is paired with a dark aluminium standing-seam roof and concealed gutters, giving the house a particularly crisp silhouette. A detached garage follows the same architectural language, while extensive landscaping uses boulders, gravel, grasses and coastal planting to settle the buildings into the hillside.
The house was delivered as a full-turnkey project by HebHomes and affiliated contractor Simpson Builders of Beauly. Their combined attention to design, energy performance and construction quality was recognised when the project won the inaugural Green Building Award at the Herald Property Awards for Scotland 2022.
The result is a highly individual Highland home in which architecture, interiors and landscape work together to celebrate an exceptional setting.
TH302 - The Duckeries, Weston Longville, Norfolk
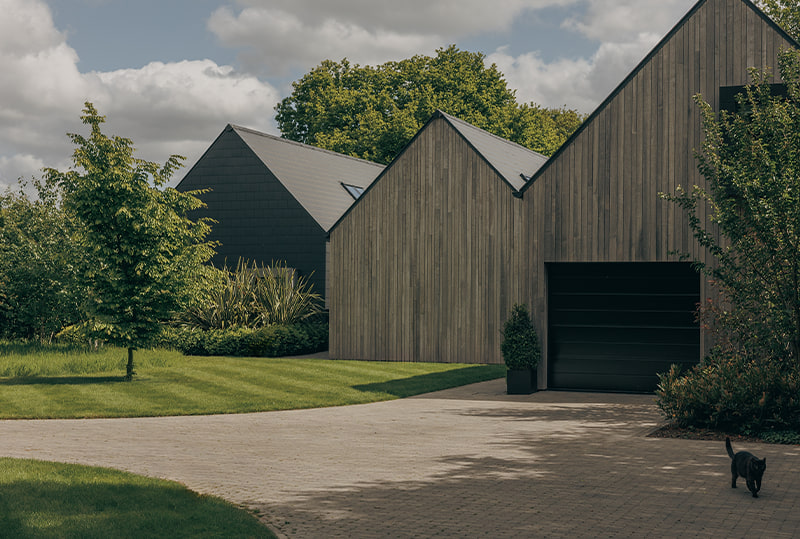
The Duckeries began with a long-held ambition to build a home from scratch. After several false starts, the owner found a 1950s bungalow occupying a spectacular, mature plot near Weston Longville. HebHomes had already assisted with earlier possibilities and continued to support the project as its direction evolved.
Although the owner wanted the freedom of designing a unique house, they also recognised the risks involved in resolving a complex floor plan from first principles. The proven TH302 therefore provided a strong starting point, with its simple steading-inspired form, generous layout and light-filled interiors.
Working collaboratively with HebHomes and a local architect, the design was extensively personalised. Its defining feature is a fully glazed gable, which floods the principal living wing with daylight and opens the house towards its garden. Carefully selected finishes and distinctive interior details—including warm timber, an oak staircase and crisp contemporary glazing—give the completed home its individual character.
Environmental performance was fundamental. The highly insulated SIP structure was combined with a passive slab foundation, triple glazing and additional acoustic insulation. The resulting house is exceptionally quiet and comfortable, with very low energy demand; during winter, solar gain through the extensive glazing contributes free warmth.
The owner contract-managed the build, retaining close control of its detailing and making adjustments as work progressed. Planning permission was secured using replacement-dwelling rights and a design sympathetic to the site. Broadland Council responded so positively that the house was nominated for a design award.
New trees, traditional English hedging and meadow planting complete the project, helping this distinctive contemporary home settle naturally into its mature Norfolk landscape.
WH602 - Colintraive, Argyll and Bute
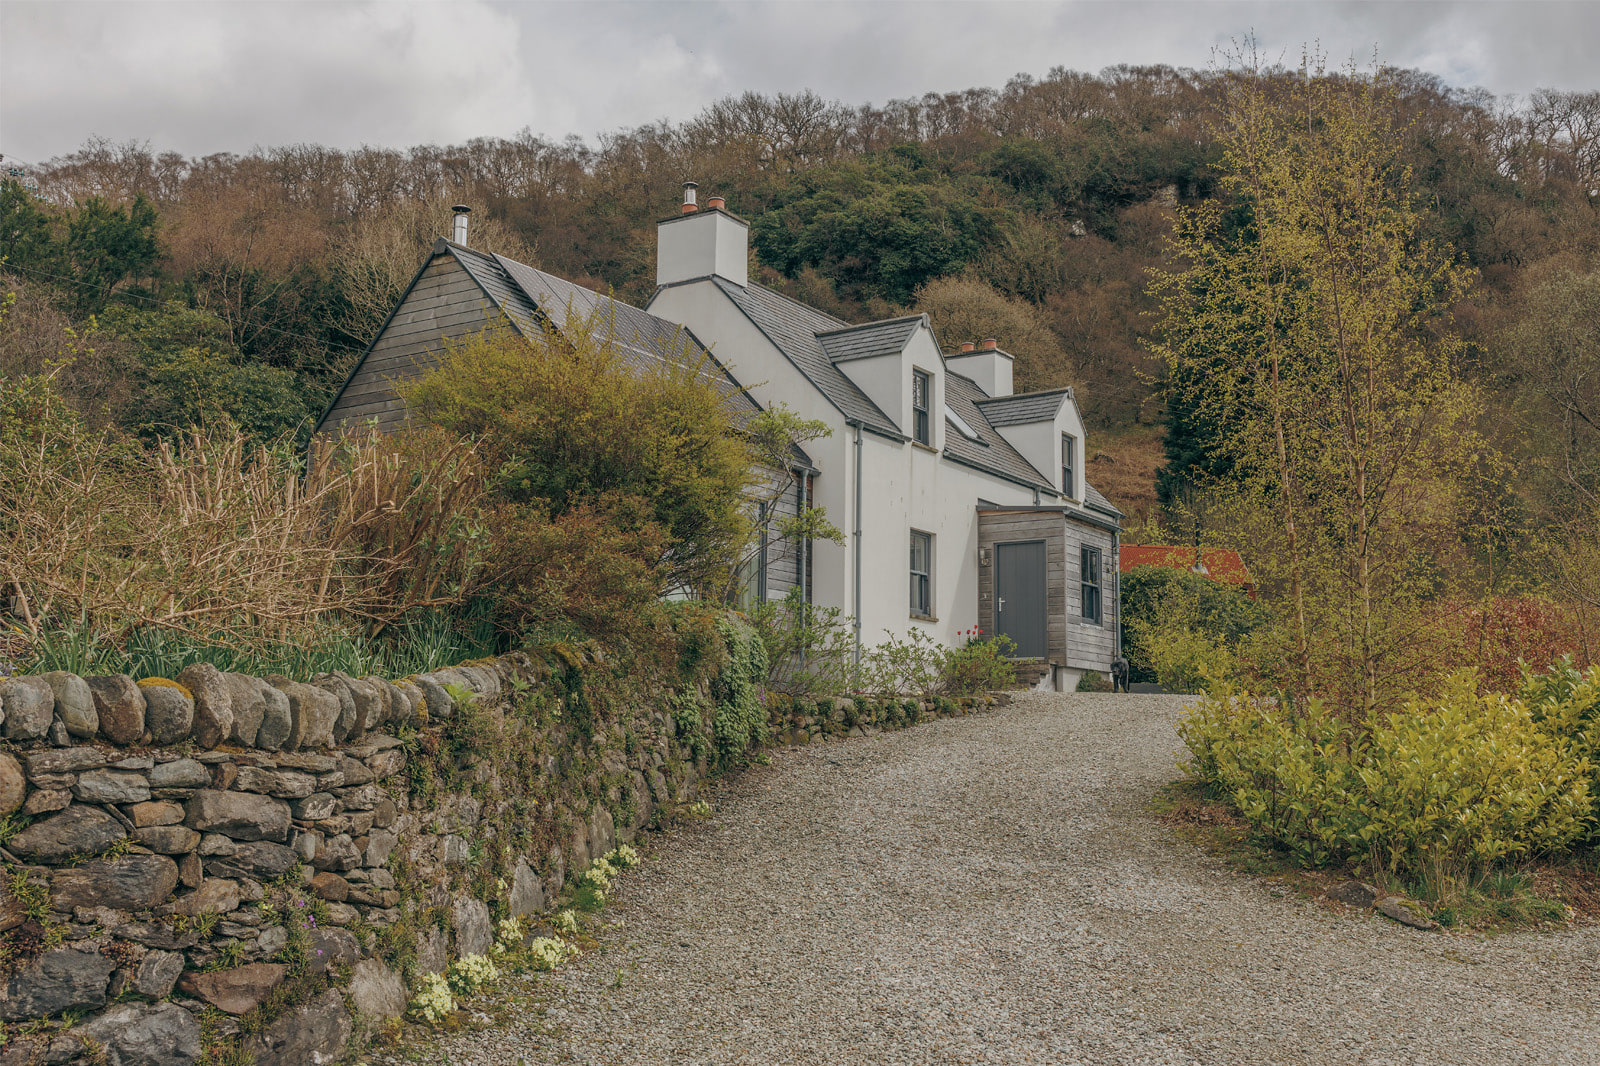
This retired couple originally intended to renovate and extend the traditional house on their Colintraive site, working with Dualchas Architects. When the cost of creating the scale of accommodation they wanted became prohibitive, they chose a new WH602 instead. It offered approximately 192m² of internal space while retaining the traditional appearance that had always been central to their plans.
Inspired by the classic Hebridean whitehouse, the design combines white rendered walls, a slate roof and carefully proportioned dormer windows. Grey horizontal timber cladding gives a quieter, more contemporary identity to the projecting wings. The house sits comfortably within the former steading and echoes the character of the original building, creating a design well suited to its rural setting and likely to be readily understood by planners.
The WH602 is designed as a generous four or five-bedroom home, with two en-suite bedrooms. Its plan combines an open kitchen and dining area with a separate, double-height sitting room extending towards the view. At Colintraive, broad glazing makes the most of the exceptional outlook across the water to the wooded hills beyond. Smaller framed views reappear in the kitchen and upper bedrooms, maintaining a connection with the landscape throughout the house.
Timber floors, panelled doors, built-in bookshelves and the owners’ furniture, pictures and ceramics give the interiors an immediate sense of warmth and permanence.
Completed in 2020, the result demonstrates how a well-considered new house can provide modern comfort and generous space while still feeling entirely at home in a traditional Argyll setting.
LH102PD - Brora, Scottish Highlands
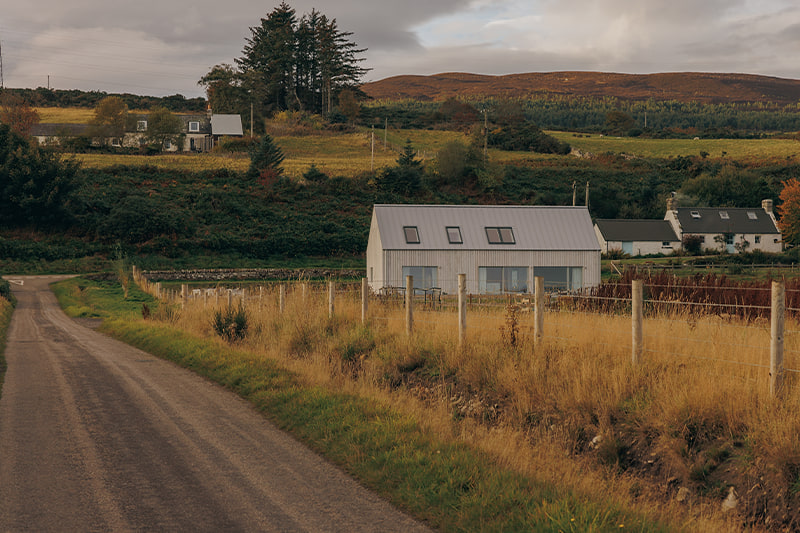
Set within the crofting landscape at Achrimsdale, near Brora, this LH102PD was designed as a calm, energy-efficient home that would sit comfortably alongside the traditional houses and agricultural buildings of its Highland setting.
The house has a simple pitched form, finished with a profiled metal roof and vertical timber cladding treated with SiOO. The treatment allows the timber to weather evenly to silver-grey, closely matching the windows, gutters and roof. This near-monochrome exterior gives the house a quiet presence in the landscape, with dormers, rooflights and a smaller entrance wing carefully integrated into the overall form.
Inside, the principal living space brings the kitchen, dining and sitting areas together in one light-filled room. Large glazed doors open towards the surrounding fields, while the double-height ceiling creates an unexpected sense of generosity. The kitchen is deliberately understated, with off-white cabinetry, a dark timber shelf and warm oak furniture adding character without clutter.
The wider interior follows a simple palette of oak and off-white, complemented by muted, earthy colours chosen to reflect the client’s taste. Oak floors, handrails and furniture bring warmth to the living spaces, while soft putty tones create restful bedrooms beneath the sloping roof.
The result is a highly personal contemporary home: modest in form, carefully detailed and entirely at ease in its rural Highland surroundings.
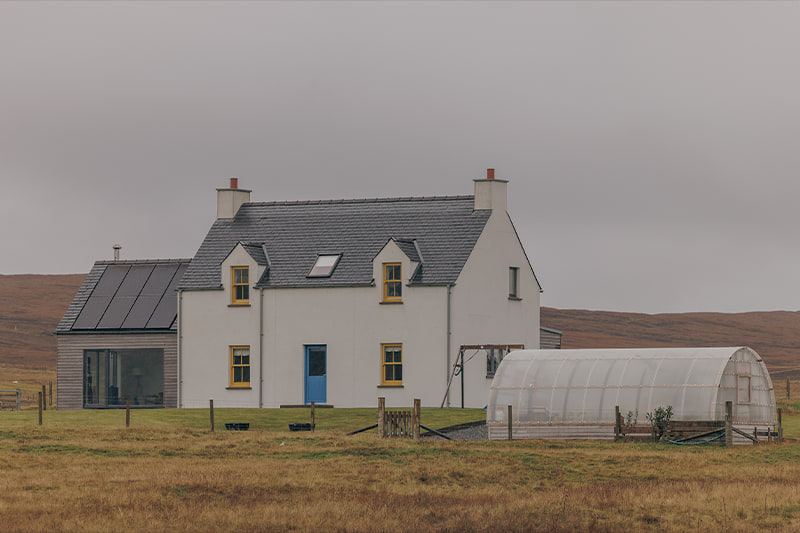
WH502 - Vidlin, Shetland
Shetland is known for its unique culture, beautiful landscapes and relentless weather. For the owners of this family croft in Vidlin, the ambition was to create a contemporary home that would sit easily within the landscape while meeting modern standards of comfort and energy performance.
After considering a number of designs, they chose the WH502. Inspired by the traditional Scottish whitehouse, its white rendered walls, slate roof and carefully balanced proportions provide a strong connection to the architecture of island life. The form is so convincing that visitors have insisted the house must be more than a century old, unconvinced that it is a recently completed HebHome. That is taken as a considerable compliment.
Behind the traditional exterior is a highly insulated modern building. Its airtight envelope minimises heat loss caused by the wind—a significant source of energy use in much of the Northern Isles’ older housing stock—and helps maintain a warm, comfortable internal environment throughout Shetland’s demanding seasons.
The approximately 150m² layout provides generous, light-filled family accommodation. A farmhouse-style kitchen and dining area occupy the main whitehouse, while a timber-clad extension creates a separate vaulted sitting room at the gable end. Large windows and rooflights bring daylight deep into the house and connect its principal rooms with the surrounding croft.
Construction was also a family undertaking, with the owner’s father, a retired builder, helping to complete the house.
As the owners explain: “The WH502 has given us a modern family home that also fits with the landscape. We are very happy with our modern classic home.”
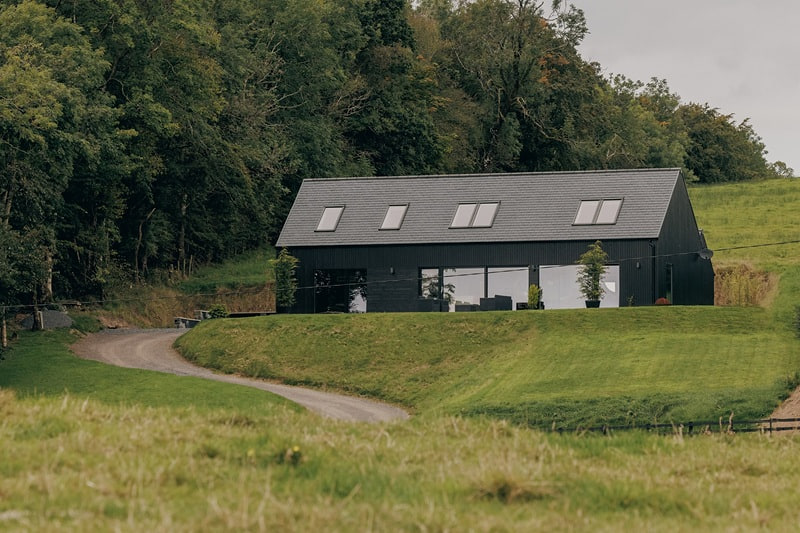
LH702PD - Hardgate, Castle Douglas
For Nigel Fortnum, the ambition was to build a house that retained a legacy of Scottish tradition while feeling unmistakably modern. The amended LH702PD provided that balance, combining the familiar proportions of a rural longhouse with generous, contemporary living spaces.
Nigel managed the trades himself on a difficult site—an achievement that required considerable organisation and persistence. Choosing a proven HebHomes design simplified some of the most technical elements of the self-build, with coordinated plans and engineering information providing a clear basis for construction. In his filmed testimonial, Nigel praises the flexibility, guidance and fairness of the HebHomes team, concluding that he has “no regrets” about his choice.
Externally, black thermally modified Thermopine cladding from Russwood is arranged vertically to emphasise the house’s simple form. A dark profiled roof continues the restrained palette, while natural stonework around the projecting porch introduces texture and a direct connection with the building traditions of Dumfries and Galloway.
Inside, the LH702PD’s exceptionally generous kitchen opens into a broad dining and living space designed for gathering. Full-height cabinetry, a large island and extensive work surfaces make the kitchen both practical and sociable. Nigel’s son undertook the interior design with meticulous care, combining warm timber floors with olive and neutral walls, rich upholstery, black detailing and a thoughtfully assembled collection of furniture and artwork.
The result is not merely a striking house but a genuine “ceilidh house”—a place where neighbours regularly gather for conversation, food and celebrations. It is a modern rural home shaped as much by hospitality and community as by its architecture, and is available to visit as a HebHomes viewable home.
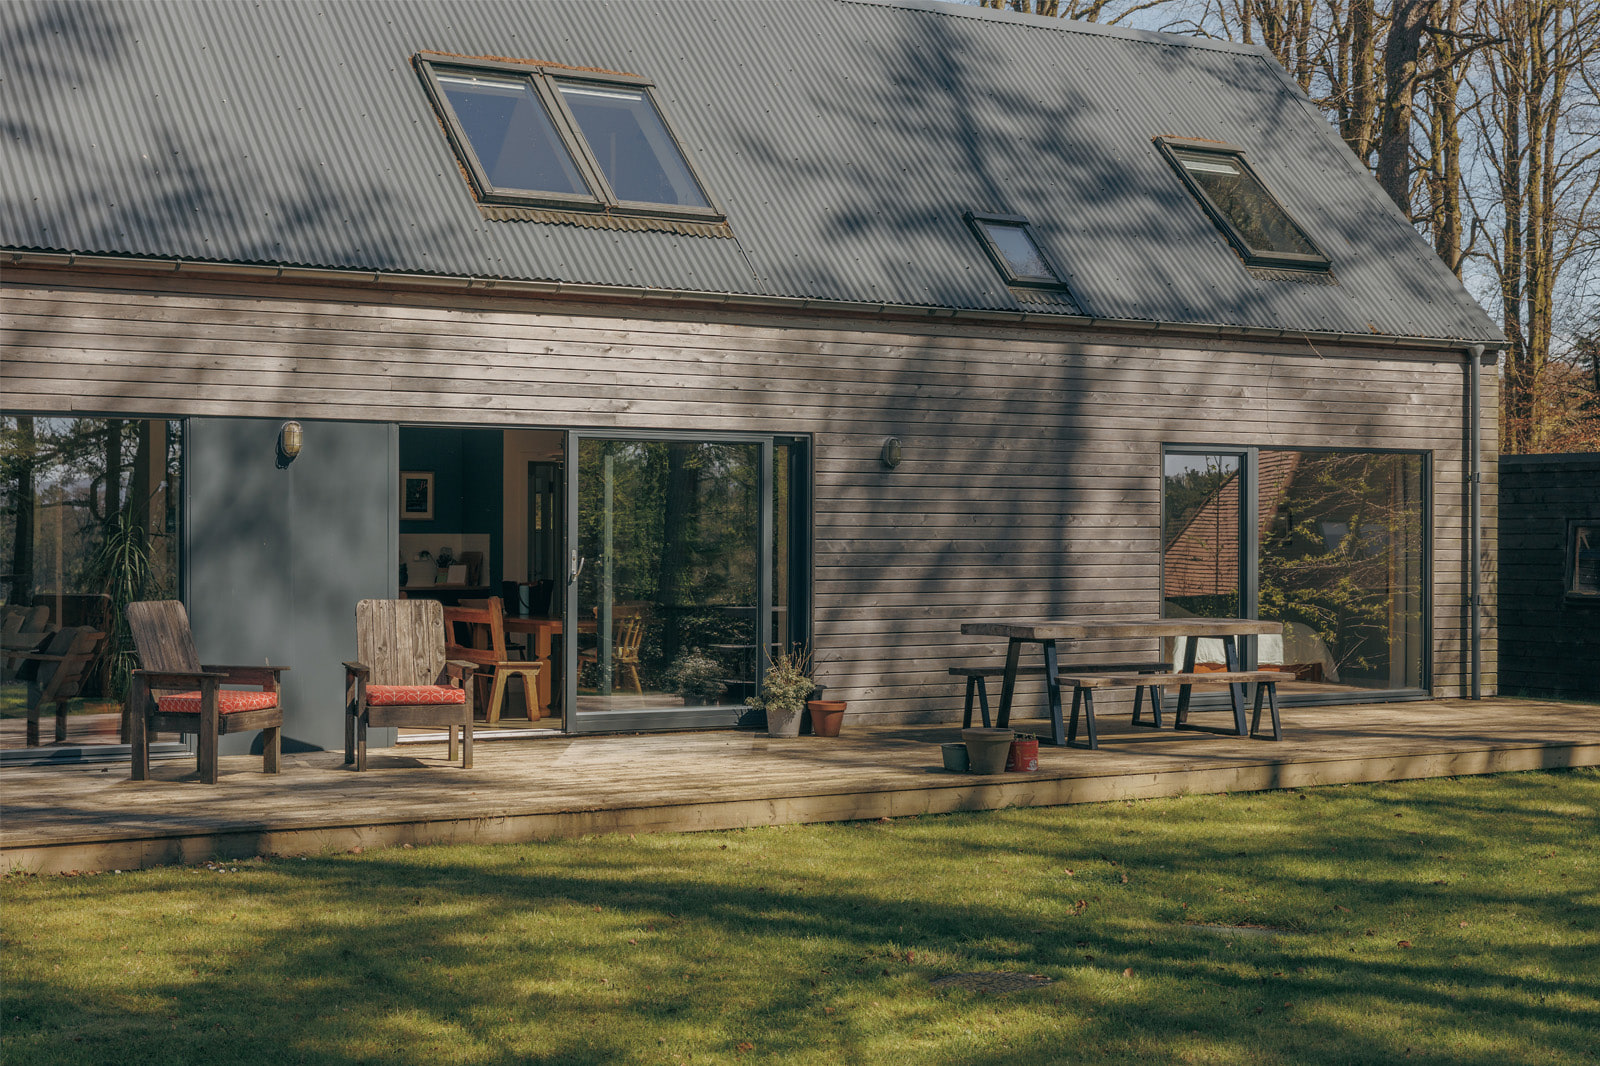
LH102PD - West Linton
Set among mature trees on the secluded edge of historic West Linton, this amended LH102PD.3 is a generous family home with an unusually strong sense of privacy. Its simple pitched form and naturally weathering horizontal timber cladding allow the house to recede quietly into its woodland setting.
The standard LH102PD combines a box dormer with a rear lean-to extension, creating additional accommodation while retaining the clarity of the original Longhouse design. Here, the layout was developed further to provide an additional bedroom and a bespoke alternative kitchen arrangement.
At the centre of the house is a spacious kitchen and dining area, designed as an informal focus for family life. Deep blue-green cabinetry, timber furniture and a large island bring colour and warmth to the interior, while broad sliding doors open directly onto the garden deck. The kitchen connects naturally with the living room, where another large opening frames the trees and allows the interior to feel part of the garden.
The additional bedroom increases the flexibility of the house for a growing family, while extensive glazing brings daylight and woodland views into both the shared and private rooms. One ground-floor bedroom opens directly onto the deck, creating a particularly peaceful connection with the garden.
A dark corrugated roof, rooflights and simple black window frames give the exterior a restrained contemporary character. The result is a welcoming and highly individual adaptation of the LH102PD: practical enough for everyday family life, yet calm, private and closely connected to its beautiful wooded site.
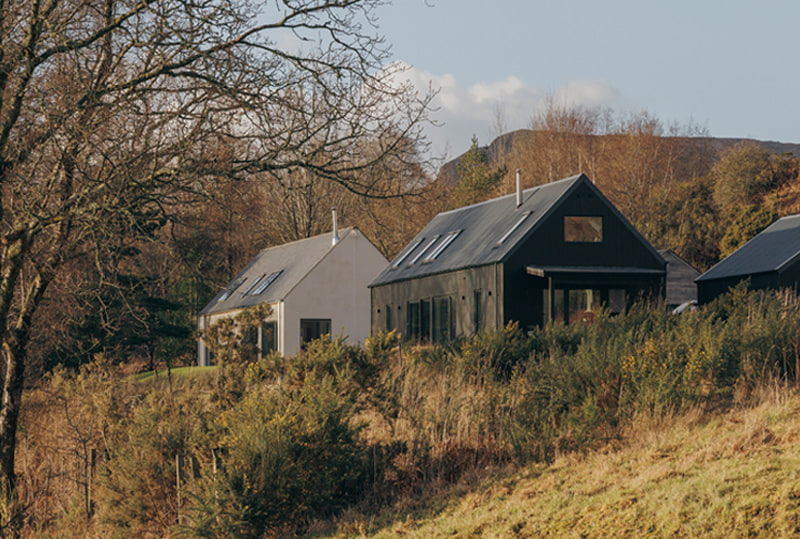
LH202D - Oban, Argyll and Bute
After years of family life in a two-bedroom London flat, commercial illustrator Kerry Hyndman wanted space, light and a closer connection to Scotland’s west coast. Kerry and her family found two neighbouring plots near Oban, allowing her parents to build alongside them and creating a close-knit, multi-generational homecoming.
Their five-bedroom LH202D was carefully adapted around the realities of family and creative life. An additional window brings natural light into Kerry’s dedicated upstairs studio, while a practical tiled entrance provides somewhere to deal with wet clothes and muddy children. A covered lean-to beside the playroom means the children can play outdoors even when the west-coast weather turns.
The house’s long, dark-clad form sits quietly against the wooded hillside, its restrained exterior giving way to a generous, light-filled interior. At its heart is the LH202D’s vaulted, double-height living space, where broad areas of glazing frame the landscape and draw changing light deep into the home.
HebHomes supplied and erected the highly insulated SIP structure, which reached wind and weathertight stage in just ten days. Local contractor Rochead & Irvine then completed the turnkey build, with Kerry’s father project-managing both neighbouring houses. The entire project was completed in approximately nine months.
“We have everything set up here exactly how we like it,” says Kerry. “It’s such a nice place to come home to. You feel like you’re on holiday, especially when the sun is shining and the sea is sparkling.”
The house was featured in the June 2026 edition of Coast magazine.
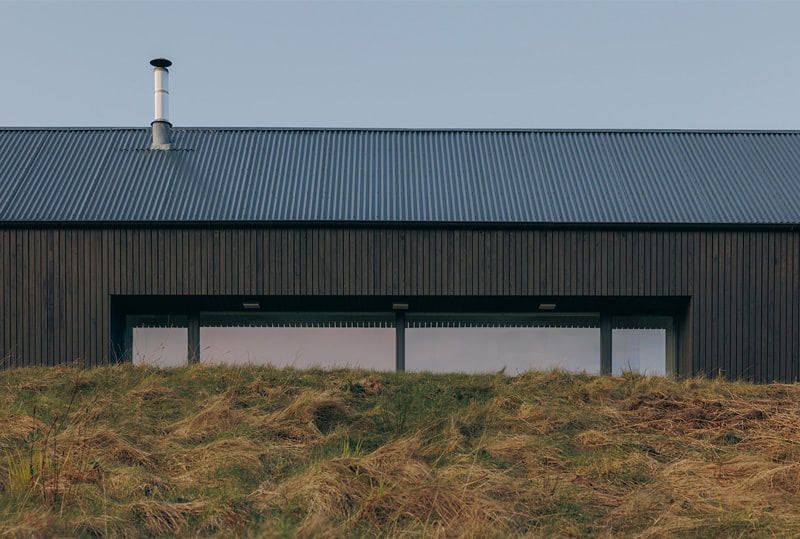
ALH301P - Armadale, Isle of Skye
Built for two Irish academics with close connections to Sabhal Mòr Ostaig, this amended ALH301P occupies an elevated hillside above Armadale, with sweeping views across the Sound of Sleat to the mountains of Knoydart and south along Scotland’s west coast.
The owners managed the self-build themselves with the help of a neighbour, completing the house to an exceptionally high standard. Its compact, single-storey form is clad in charcoal-black vertical timber and capped by a dark profiled-metal roof. Matching dark window frames and deeply recessed glazing reinforce the simple, almost agricultural character. Seen from a distance, the house recedes into the shadows and vegetation of the hillside, while its quiet form allows the dramatic setting to remain dominant.
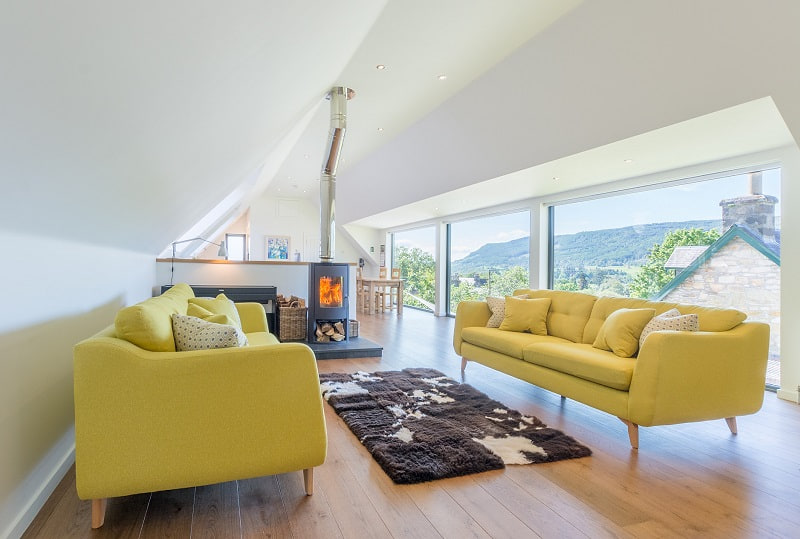
Inside, the mood becomes warm, calm and filled with light. The vaulted central living space opens towards the view through an almost continuous wall of glazing, with rooflights bringing additional daylight from above. Pale timber flooring, soft off-white walls and understated grey kitchen cabinetry form a restrained natural palette, complemented by dark worktops, a deep green accent wall and carefully chosen furniture. Full-height bookshelves give the room the character of a home belonging to people whose lives centre on ideas, teaching and reading.
The efficient ALH301P layout largely eliminates corridors. Bedrooms occupy the quieter ends of the house, while its kitchen, dining and living spaces come together beneath the central vaulted roof. It is a modest, highly considered home whose architecture, interiors and remarkable outlook feel completely attuned to one another.
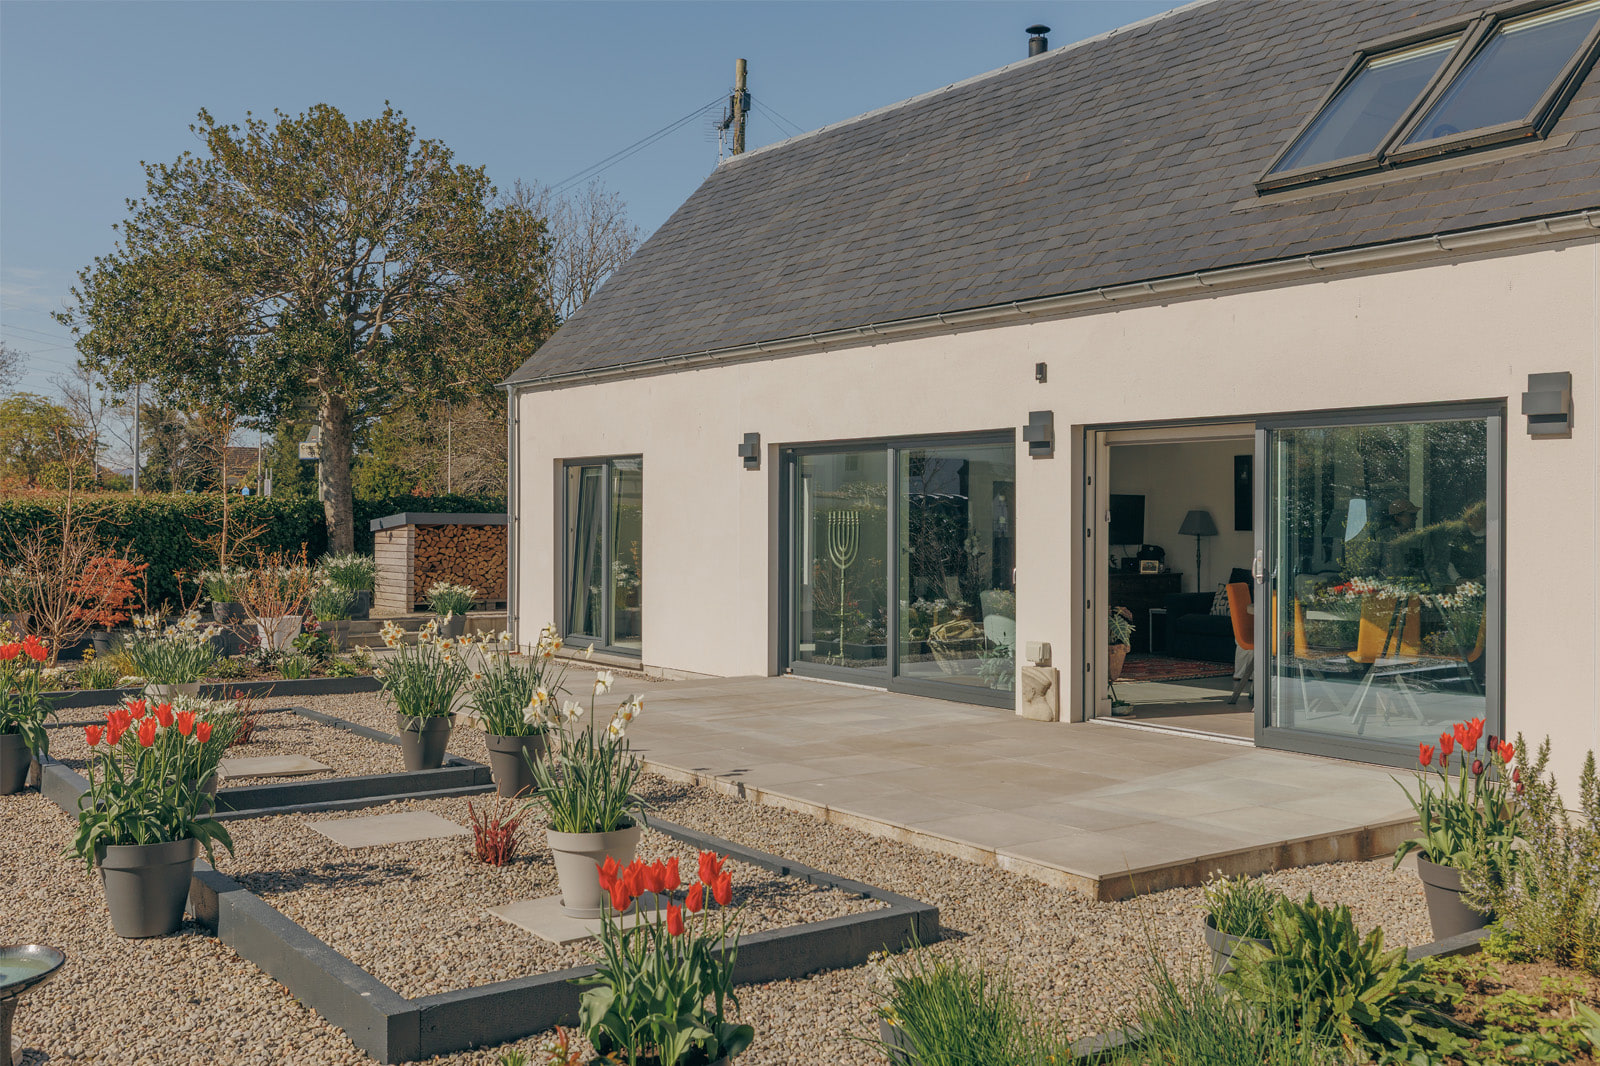
LH202P - Kirkhill, Inverness-shire
Set within a quiet corner of Kirkhill, west of Inverness, this LH202P replaces an older traditional white house. Demolition was not an easy decision, particularly within an established Highland village, so the new house was designed to preserve the memory and character of its predecessor.
White rendered walls and a pitched slate roof maintain the familiar appearance of a traditional village house; wherever possible, slate from the original cottage was reused. A low, timber-clad entrance and utility wing forms a restrained contemporary counterpoint. Carefully controlled proportions, established hedging and the house’s position on the original plot allow the new building to sit comfortably among its older neighbours.
The home was commissioned by local artist Frances Baxter, who undertook the project on her own with remarkable determination and resilience. HebHomes supplied the highly insulated SIP structure, while affiliated contractor Simpson Builders completed the turnkey build.
Inside, the LH202P’s vaulted, double-height living room is flooded with daylight from generous garden glazing and rooflights. Pale walls and floors provide a gallery-like backdrop for Frances’s paintings, sculpture, textiles and collected furniture. Antique timber pieces, richly patterned rugs and objects gathered over a lifetime bring warmth and individuality to the clean contemporary spaces. A dedicated studio opens towards the garden, creating a quiet and inspiring place in which to work.
The garden is an artwork in its own right. Gravel courts, paved terraces and precisely edged beds create a strong underlying structure, softened by clipped hedging, young trees, flowering pots and vivid seasonal planting. Together, house, collection and garden form an exceptionally personal home: contemporary in performance and space, yet deeply connected to its owner and to the village it inhabits.
The house can also be explored through its interactive virtual tour.
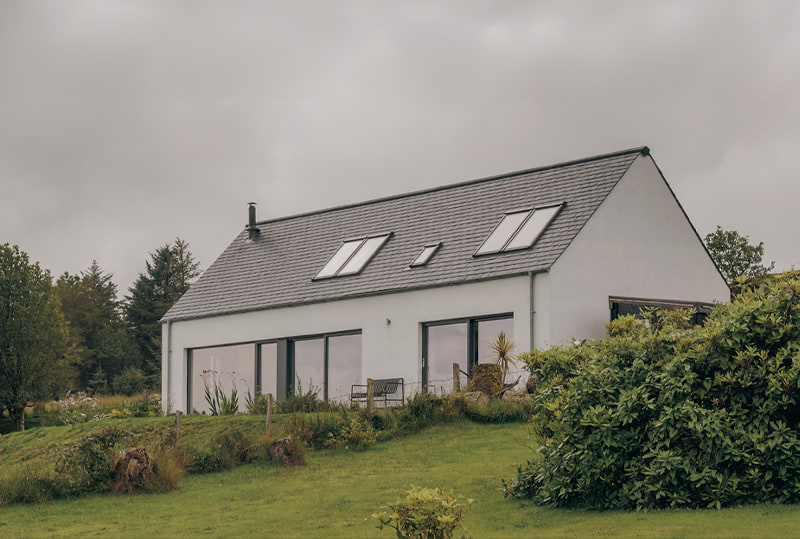
LH102PD - Saasaig, Isle of Skye
John Watson and Lesley Ryan had long dreamed of exchanging Glasgow for a home overlooking mountains and the sea. When they found a plot at Saasaig on Skye’s Sleat peninsula, its elevated outlook across Caisteal Uaine towards Loch Hourn provided exactly the setting they had imagined.
They were drawn to HebHomes’ ability to combine contemporary living with respect for the islands’ traditional architecture. Starting with an LH102PD.2, they adapted the design to suit their lifestyle and incorporated generous amounts of storage. Planning consent was secured in less than five months, and the couple chose a turnkey build with HebHomes-affiliated contractor J+W Cook. Work began in February 2019 and the house was completed that December, with the principal delays arising from utility connections rather than construction.
Externally, white render and a dark pitched roof give the house the clarity of a traditional Highland dwelling, while a timber-clad rear wing and expansive contemporary glazing reveal its modern character. Its simple form sits naturally among the scattered houses and rough grazing of the township.
Inside, the landscape takes centre stage. The kitchen and dining area opens into a vaulted, double-height living room, where full-height corner glazing frames an extraordinary panorama of sea and mountains. Large-format Keope ceramic tiles extend across the ground floor, giving the interior a calm, refined character and unifying the open-plan spaces. A restrained German Pronorm kitchen, Italian sanitaryware, pale timber stairs and carefully chosen modern furniture complete the understated scheme. Even the upper bedrooms capture the view through generously sized rooflights.
“The quality of the build is excellent,” say John and Lesley. “The house has exceeded our expectations on so many levels.” As John explains in their film: “I always had the dream of living somewhere I could see mountains and the sea… you just want to come back here and look at the view.”
The completed house can also be explored through its virtual tour.
WH302 - Pitlochry, Perthshire
This WH302 - our 'upside down' house - has been amended to take into account particular site conditions. There is an entrance by bridge at first floor level from the carpark and three windows have been replaced with one large dormer.
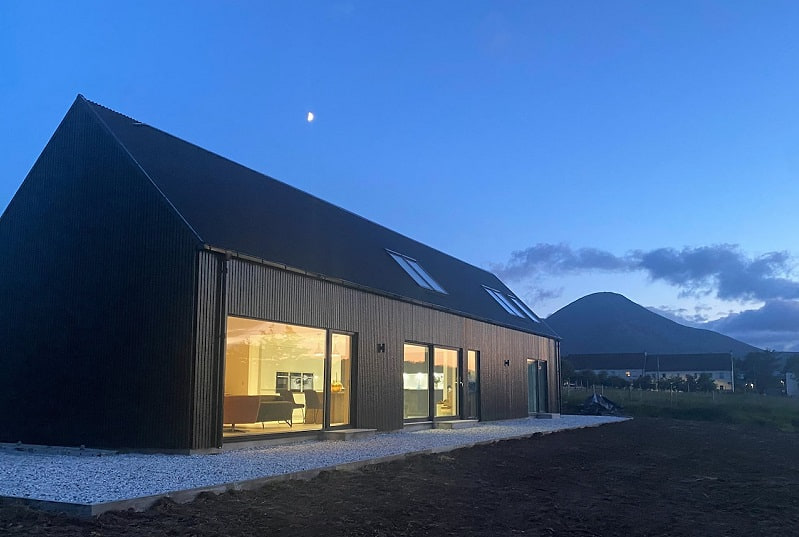
LH702PD - Broadford, Isle of Skye
This amended LH702PD in black larch and black metal roof is available to rent as luxury accommodation. Finished to an exceptional standard by local man Alasdair MacMillan, booking can be made at blackbarnskye.com and also on Airbnb here. This can be viewed as a virtual house here.
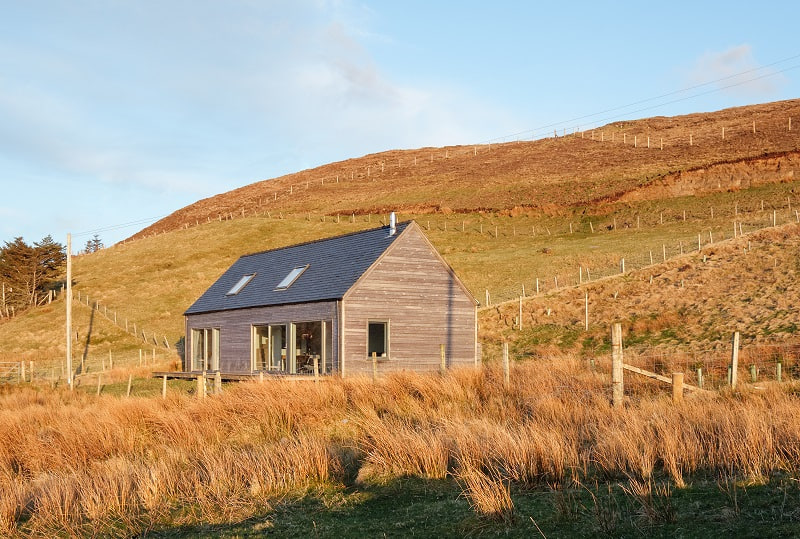
LH402 - Glendale, Isle of Skye
This four-bedroomed Longhouse is constructed of structurally-insulated panels (‘SIPs’) and clad in Siberian larch. Its attractive location overlooking Loch Pooltiel has made it a popular holiday let; it also features in a showcase of Scottish architecture at the V&A design museum in Dundee.
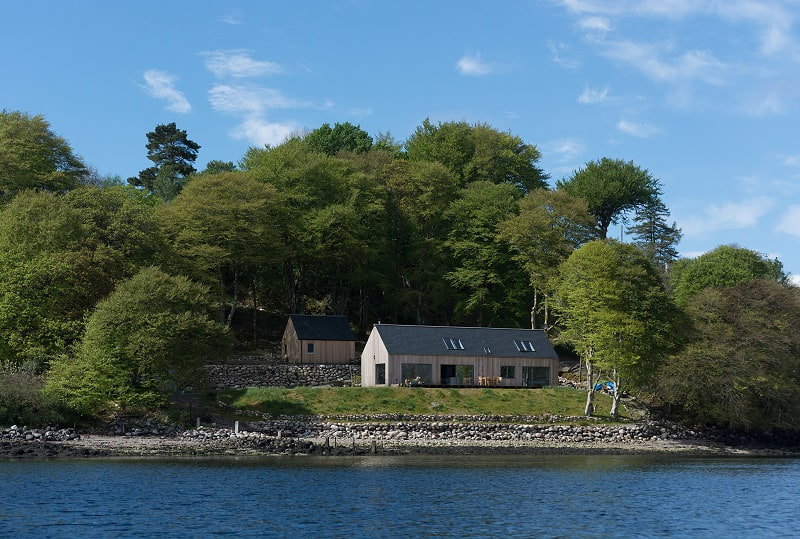
LH402PD - North Connel, Oban
A larch-clad turnkey project built in SIP on the banks of Loch Etive in Argyll. The LH402PD has been amended to have an open kitchen. Magazine feature here.
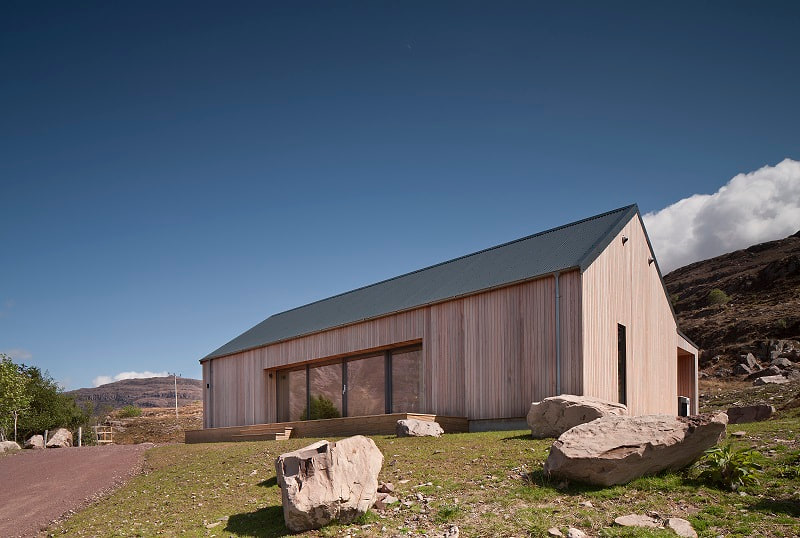
AGH501 - Torridon, Highlands
This amended AGH501 in SIP overlooks Loch Torridon in the north west of Scotland and is used as a luxury letting unit. Built as a turnkey project by our affilaited contractors Simpson Builder of Beauly, it has been amended with the addition of a porch and extra utility space. To book this cottage please visit www.maryrankincottage.co.uk.
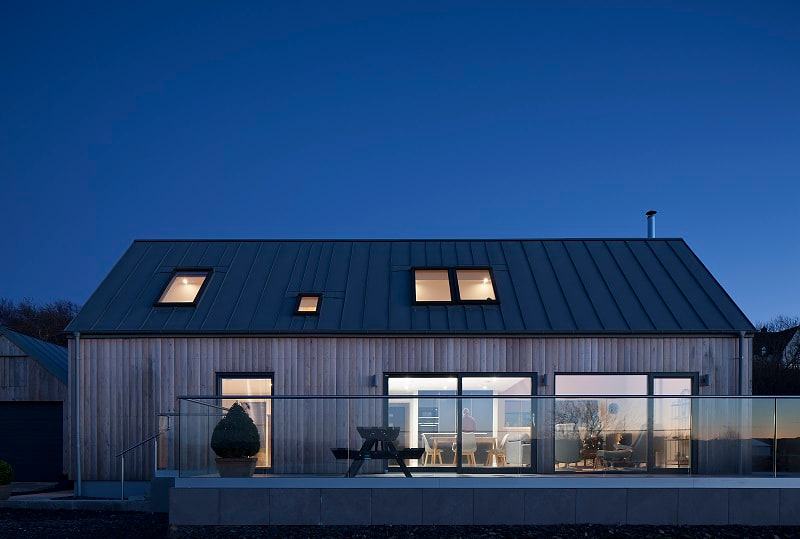
LH102PD - Craobh Haven, Argyll
This SIP LH102PD.2 enjoys a stunning location in the small planned village and sailing port of Craobh Haven on the west coast of Scotland. This can be viewed as a Matterport tour here.
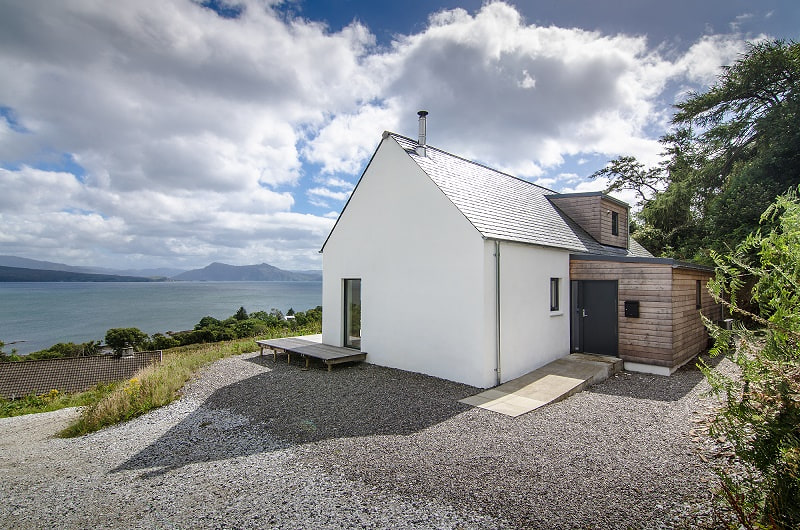
LH102PD - Ferindonald, Isle of Skye
Another example of this popular three-bedroom Longhouse design, which features a large porch and has an airy, spacious interior. Its position makes the most of elevated views over the Sound of Sleat.
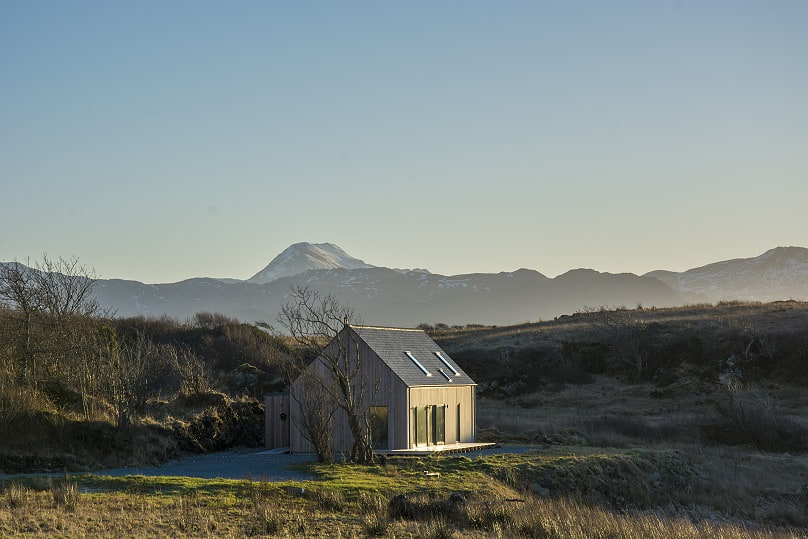
LH102PD - Ardvaser, Isle of Skye
This three-bedroom house from our Longhouse range of flatpack house kits has been positioned to take advantage of the property’s attractive sea views. Its cladding is of Siberian larch, a popular choice, which fades over time to an attractive silver.
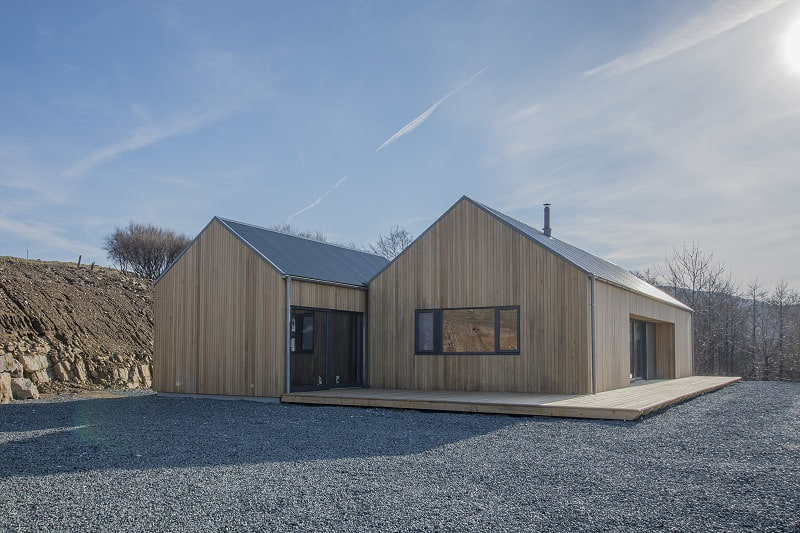
ALH301P - Ord, Isle of Skye
This striking three-bedroom home is based on a design in our single-storey Accessible range, but features a bespoke entrance wing, creating the double roof-shape and a sheltered external decking area.
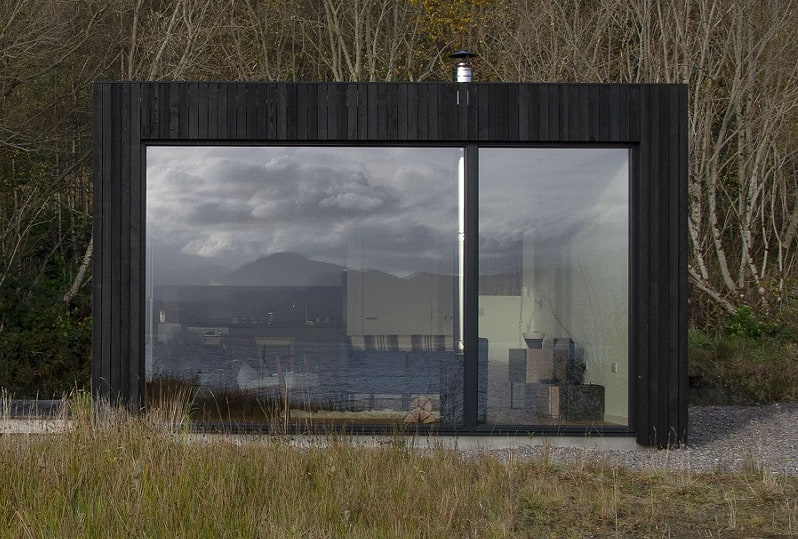
AGH201 - Ardvaser, Isle of Skye
This is the first of our new range of Airighs. Built as an letting annexe to a Dualchas property it is proving very popular.
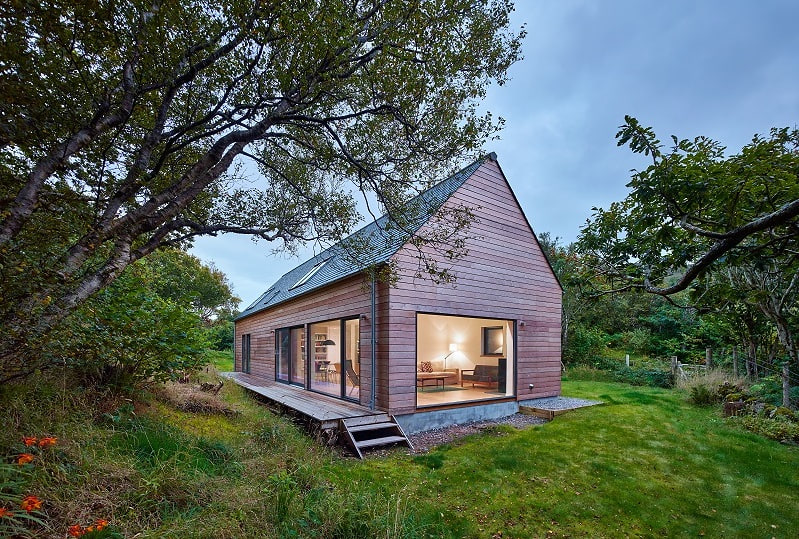
LH402D - Portuairk, Ardnamurchan
This four-bedroomed Longhouse is built of structurally-insulated panels (‘SIPs’) and clad in Siberian larch. Hebhomes worked with the owner to adapt the standard design to feature a large window in the gable end, therefore taking full advantage of its views over the Atlantic.
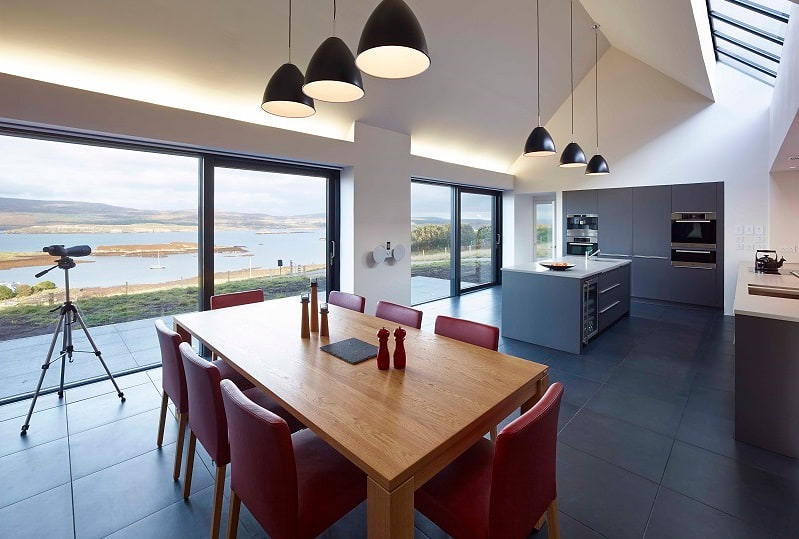
TH302 - Colbost, Isle of Skye
This Dualchas designed house on the Isle of Skye is the inspiration for our TH302. The larger sleeping wing to the rear is obscured but the double-height living space to the front, making a large house fit more easily into the landscpae.
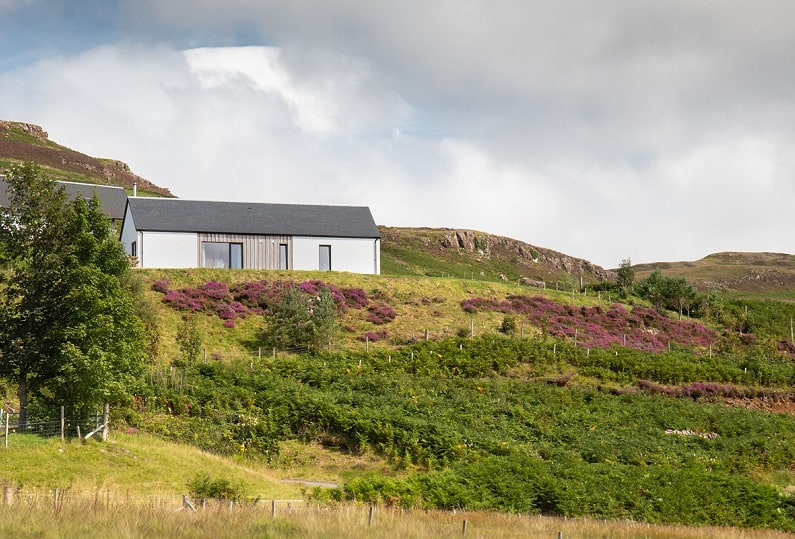
ALH201P - Dervaig, Isle of Mull
This beuatifully site ALH201P is available for rent. Details can be found here.
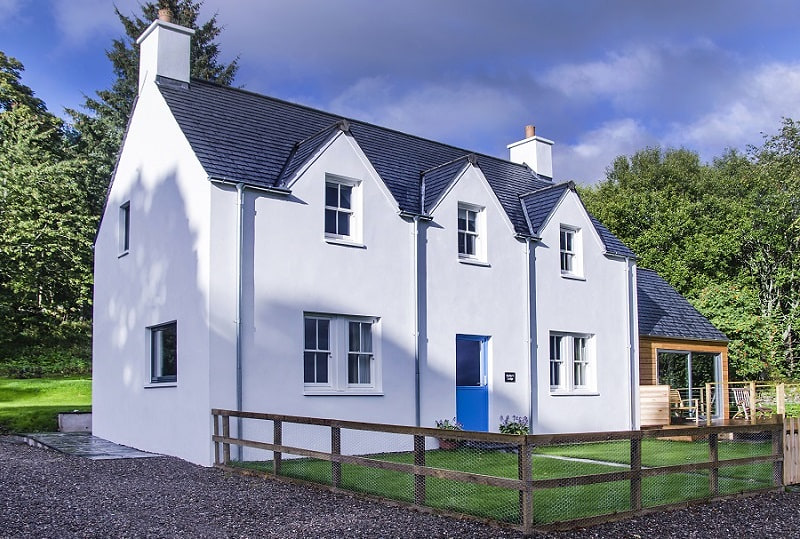
WH502 - Straloch, Perthshire
Our three-bedroomed Whitehouse design was adapted to give a grander appearance, with a raised wallhead and additional windows. Constructed of structurally-insulated panels (‘SIPs’) and completed to a luxurious standard by our affiliated contractor, this house is now a successful holiday let. This house can be rented here: http://www.straloch.com/accomodationDetail.php?Stalker-s-Lodge-1
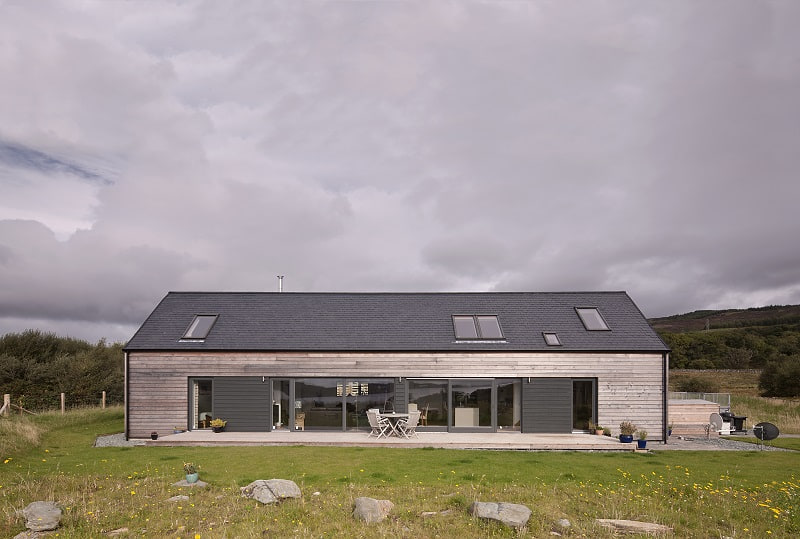
LH302P - Tarbert, Argyll
The design of this SIP house (built of structurally-insulated panels) was based on one of our four-bedroom longhouse designs, but has been lengthened to provide a larger kitchen and living space; it also created more space for windows to capture the wonderful view.
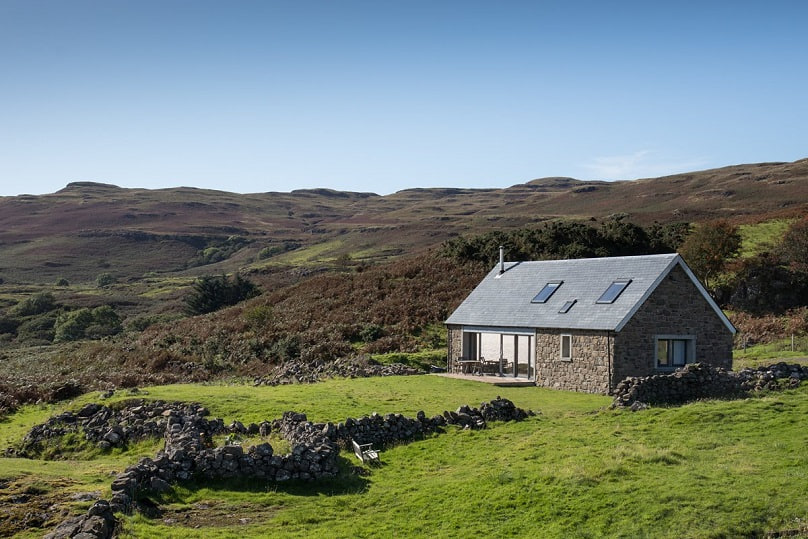
LH102 - Kilninian, Isle of Mull
This stone-clad version of our two-bedroom Longhouse on Mull’s north-west coast enjoys outstanding views across Loch Tuath to the isles of Ulva and Gometra. It is currently available to let as a self-catering holiday cottage.
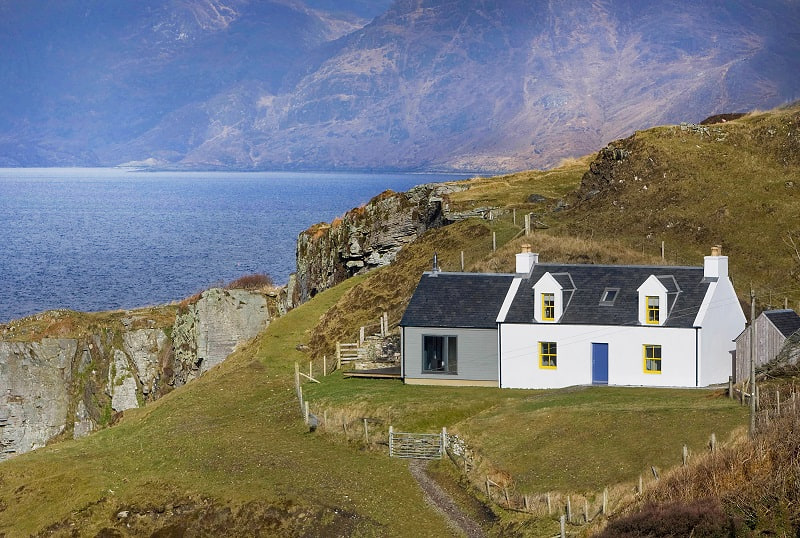
WH202 - Elgol, Isle of Skye
This classic Whitehouse, renovated by our sister company Dualchas Architects, has become the model for our three-bedroom WH202 design, which seeks to preserve the elegance and symmetry of the traditional croft house, while adding a dramatic double-height living area in the form of an extension.
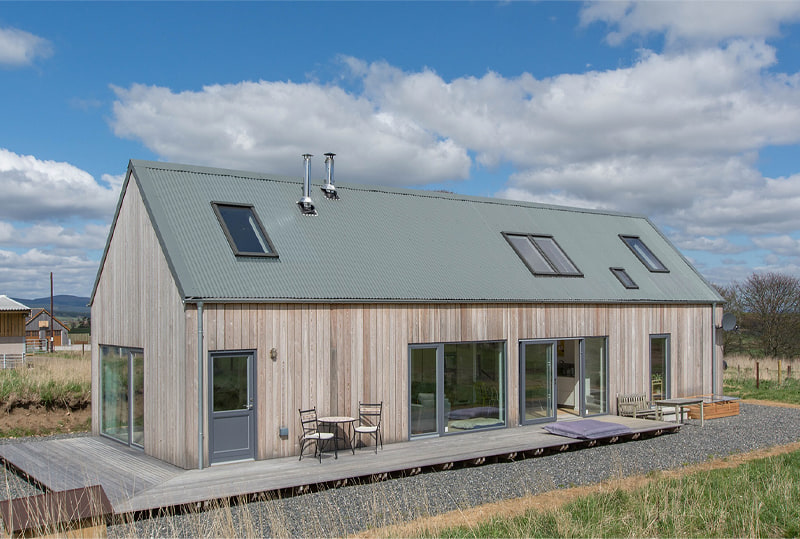
LH202 - Auchmore, Aberdeenshire
This attractive family home is based upon one of our three-bedroom Longhouse designs, which has been amended to include a glazed internal gallery overlooking the double-height living area. Its exterior has been clad in Siberian larch.
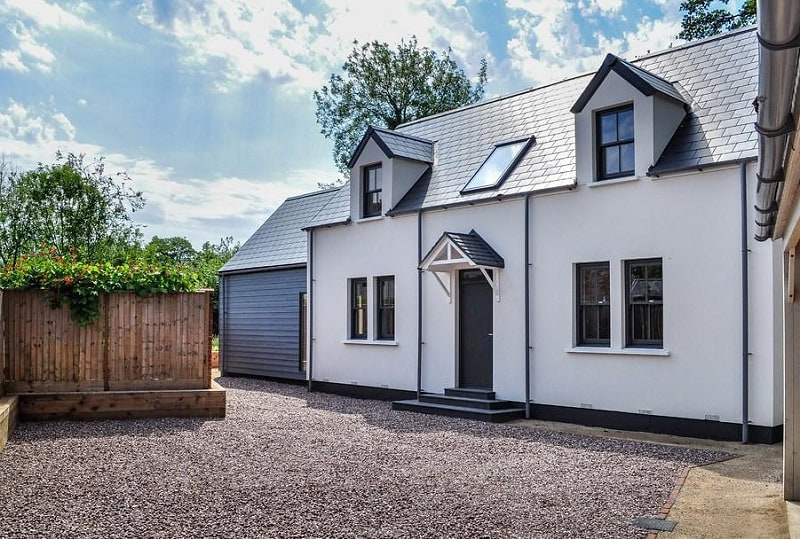
WH602 - Crawley, West Sussex
This five-bedroomed home from our Whitehouse range was constructed in the south of England of structurally-insulated panels (‘SIPs’), and demonstrates how the traditional Highland croft house design can look perfectly at ease all over the country.
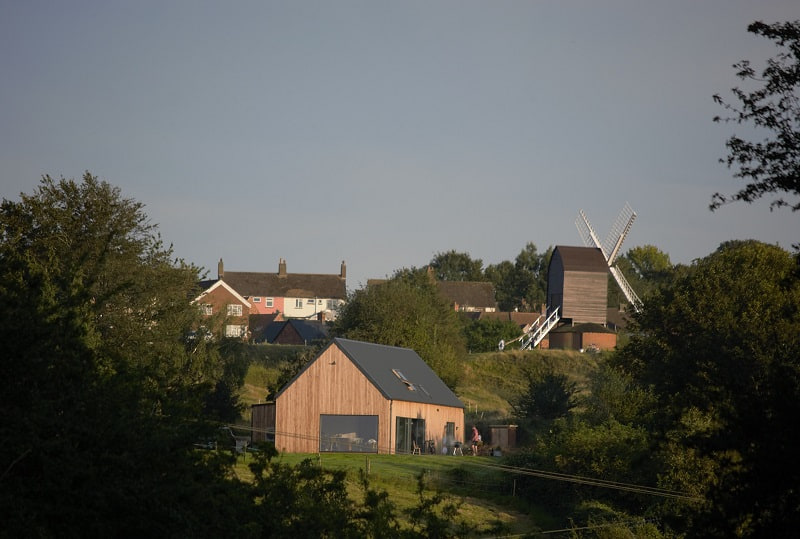
LH502PD - Brill, Oxfordshire
This SIP LH502PD is our English showhome and is available for viewing. The house has been furnished using our furniture pack - more information on this can be found in our members area.
Take the Next Step
Create your free project account to explore floor plans, pricing tools, practical guides and resources for planning your HebHome.
Create Your Free Project Account


