
ALH301 - Yorkshire
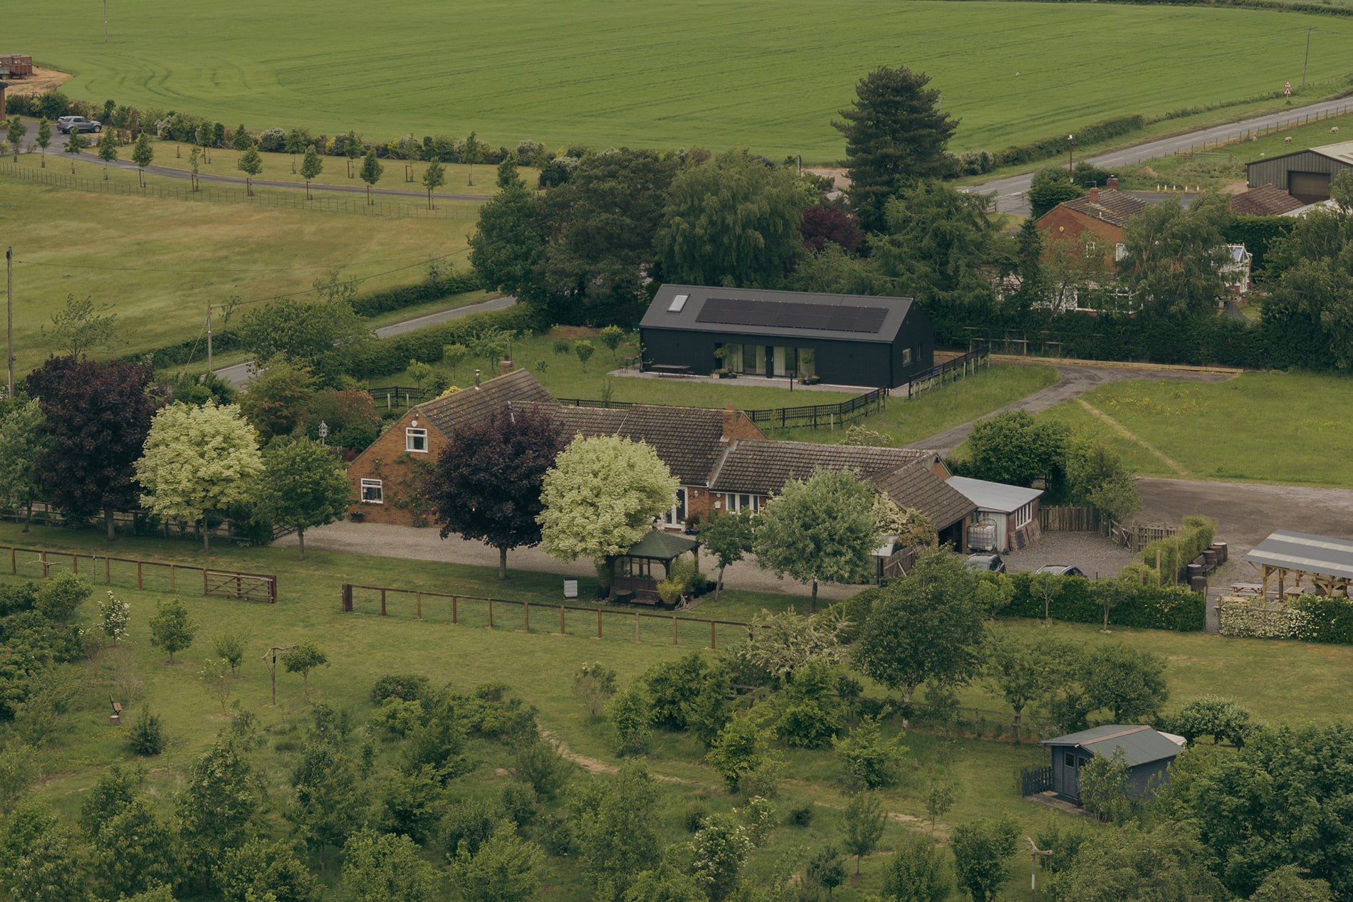
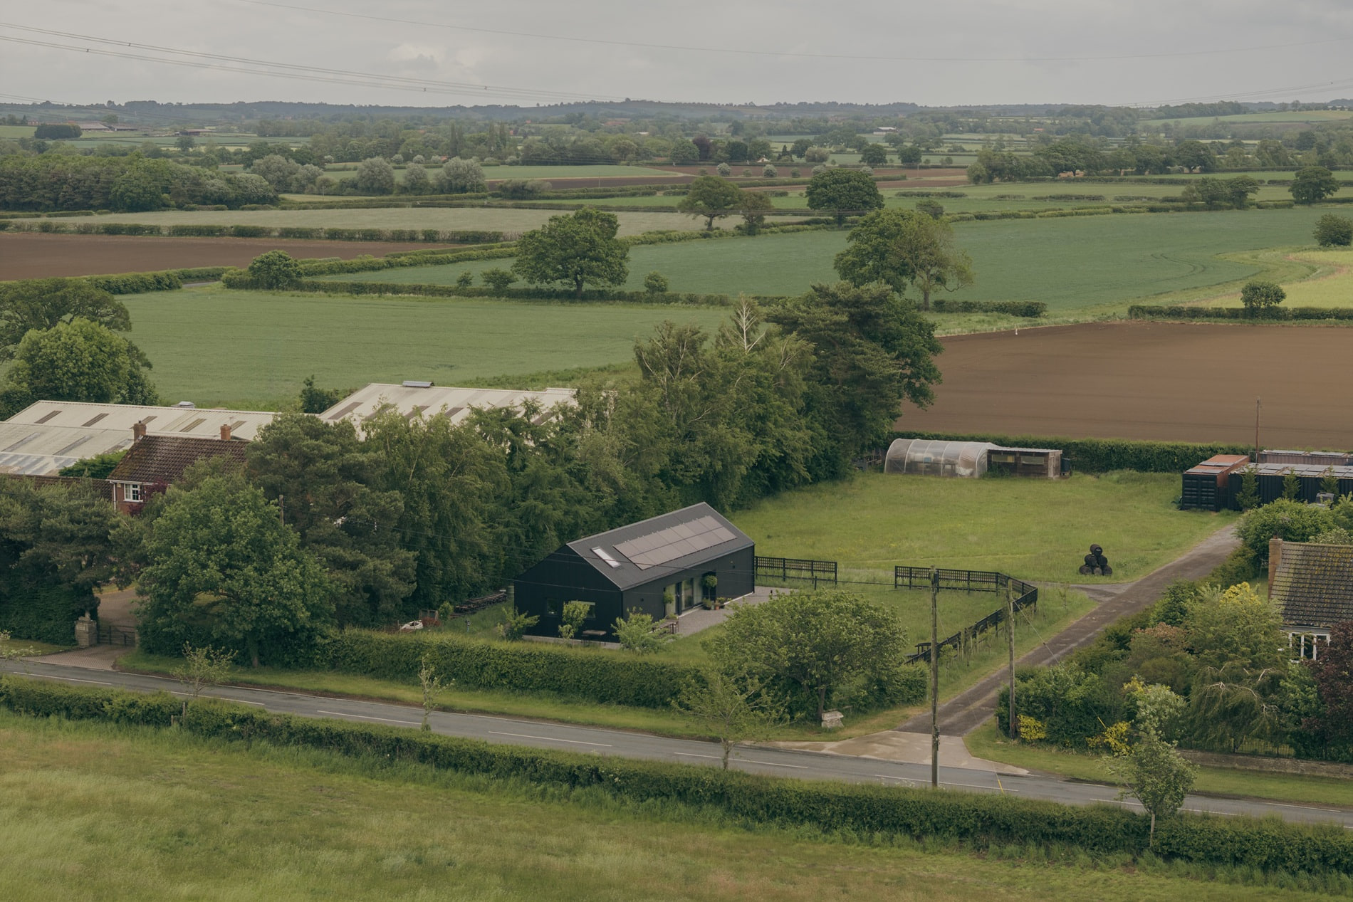
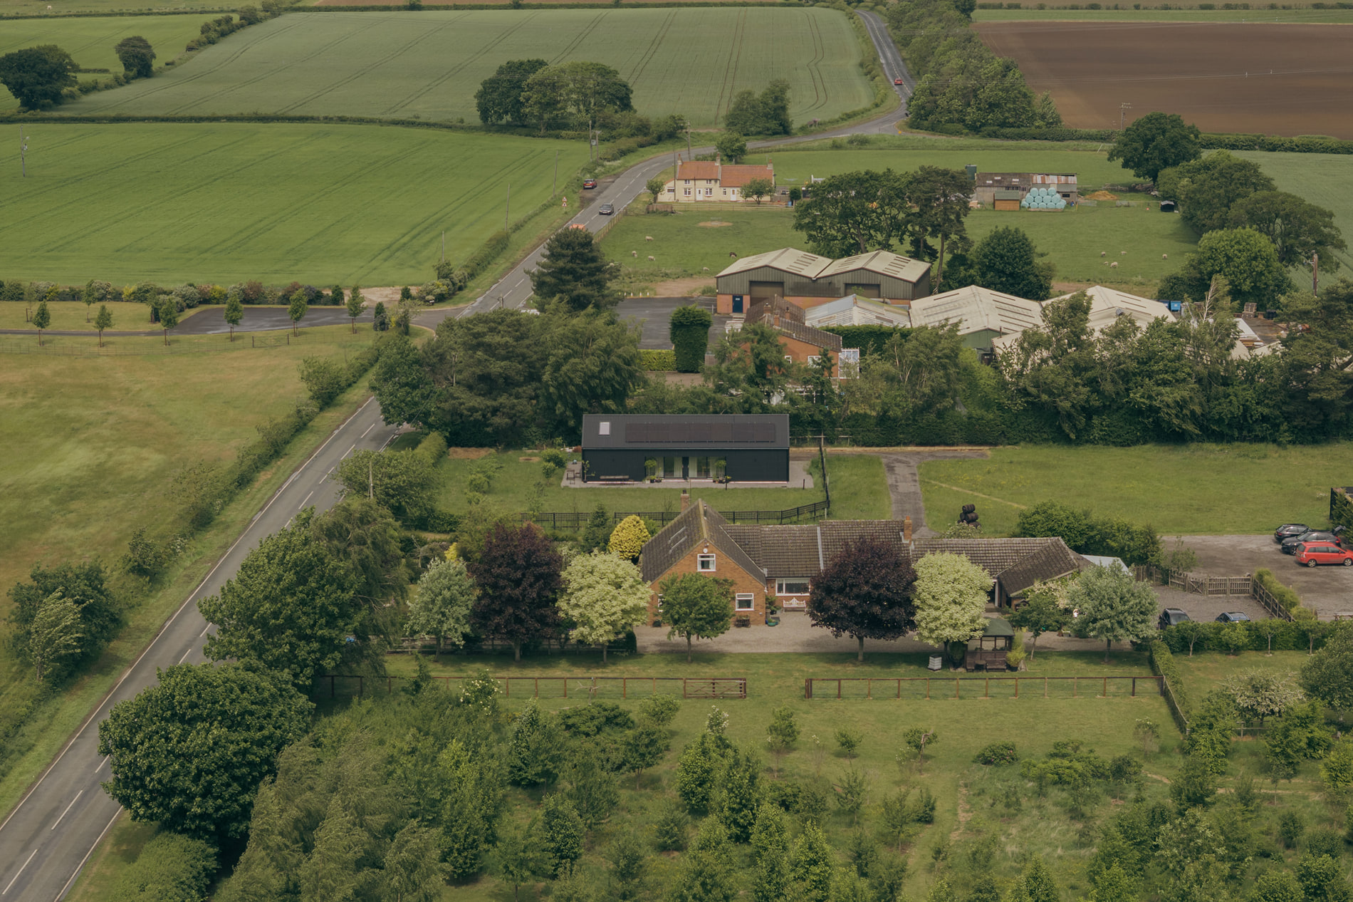
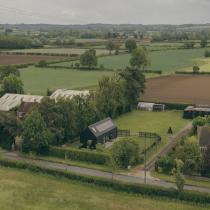
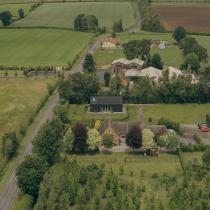
Built beside Cooper King Distillery near Sutton-on-the-Forest, this black-clad ALH301 is the first home created by distillery founders Chris and Abbie Jaume.
After travelling the world together, the couple returned to Yorkshire to establish their own whisky business on land purchased from Abbie’s family. Long and irregular working hours made living beside the distillery essential, allowing planning permission to be secured for a manager’s dwelling tied to the business. The house therefore needed to serve Chris and Abbie while remaining flexible enough for future occupants.
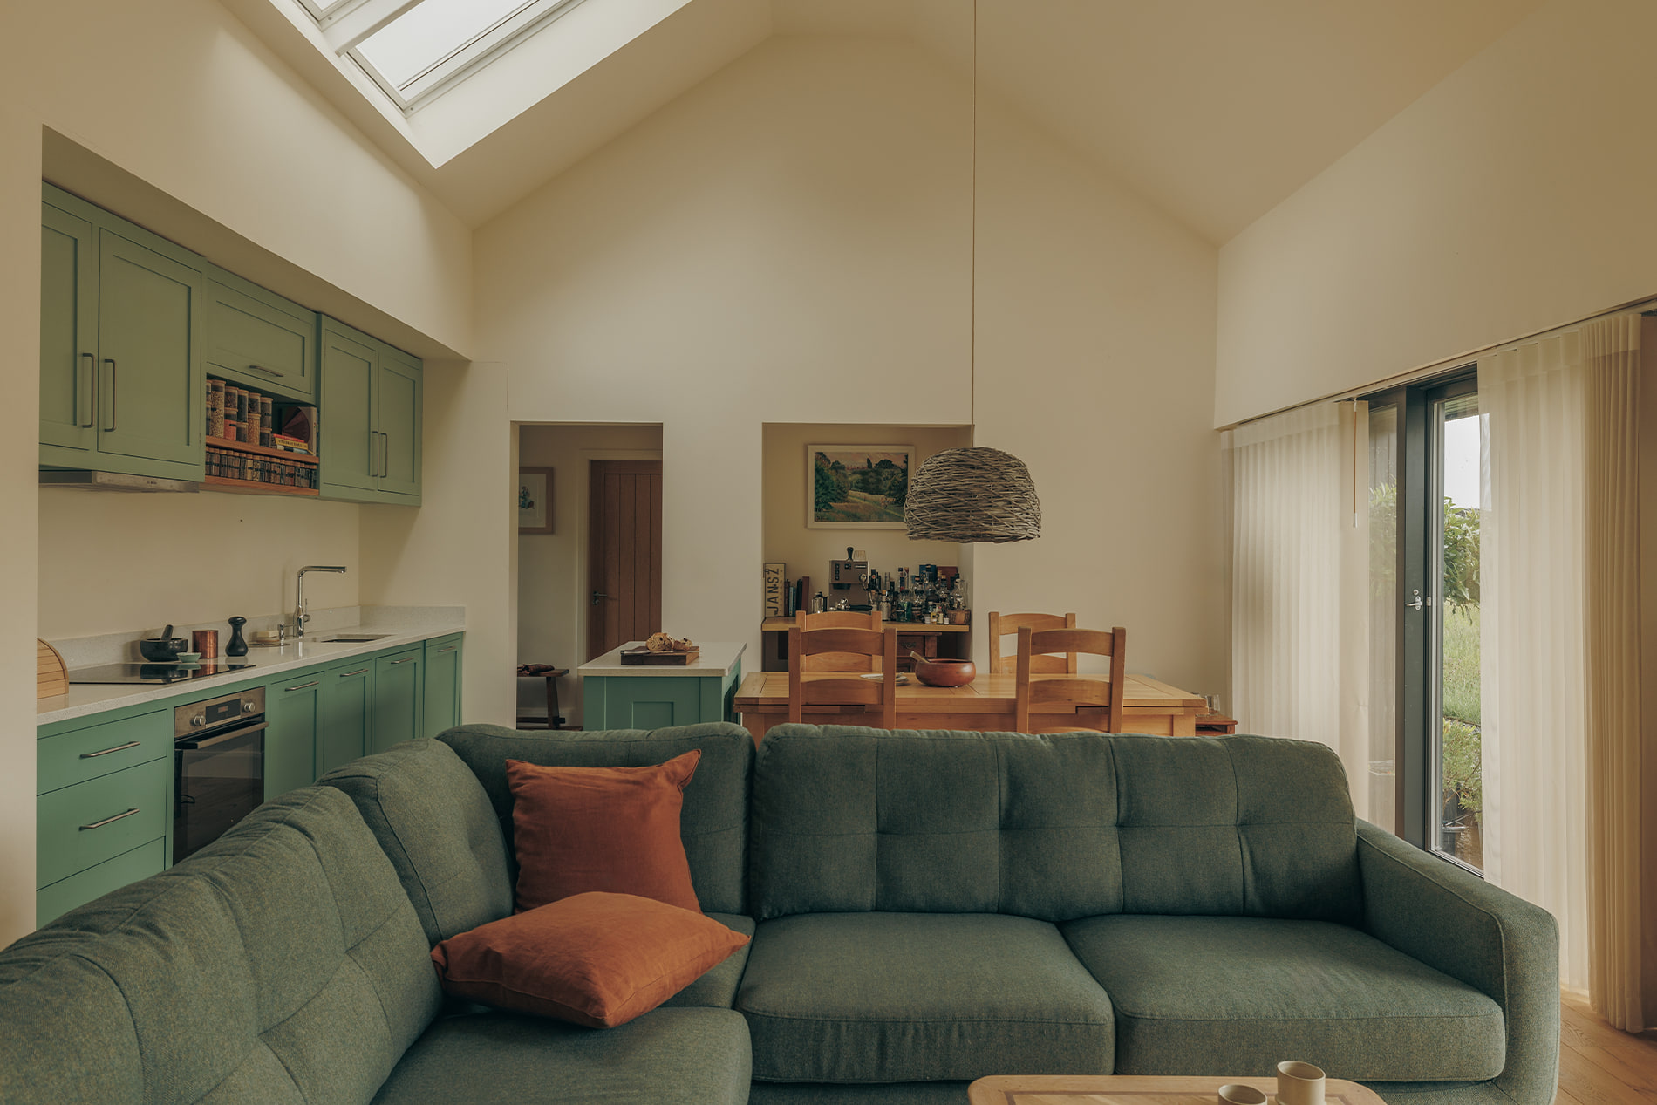
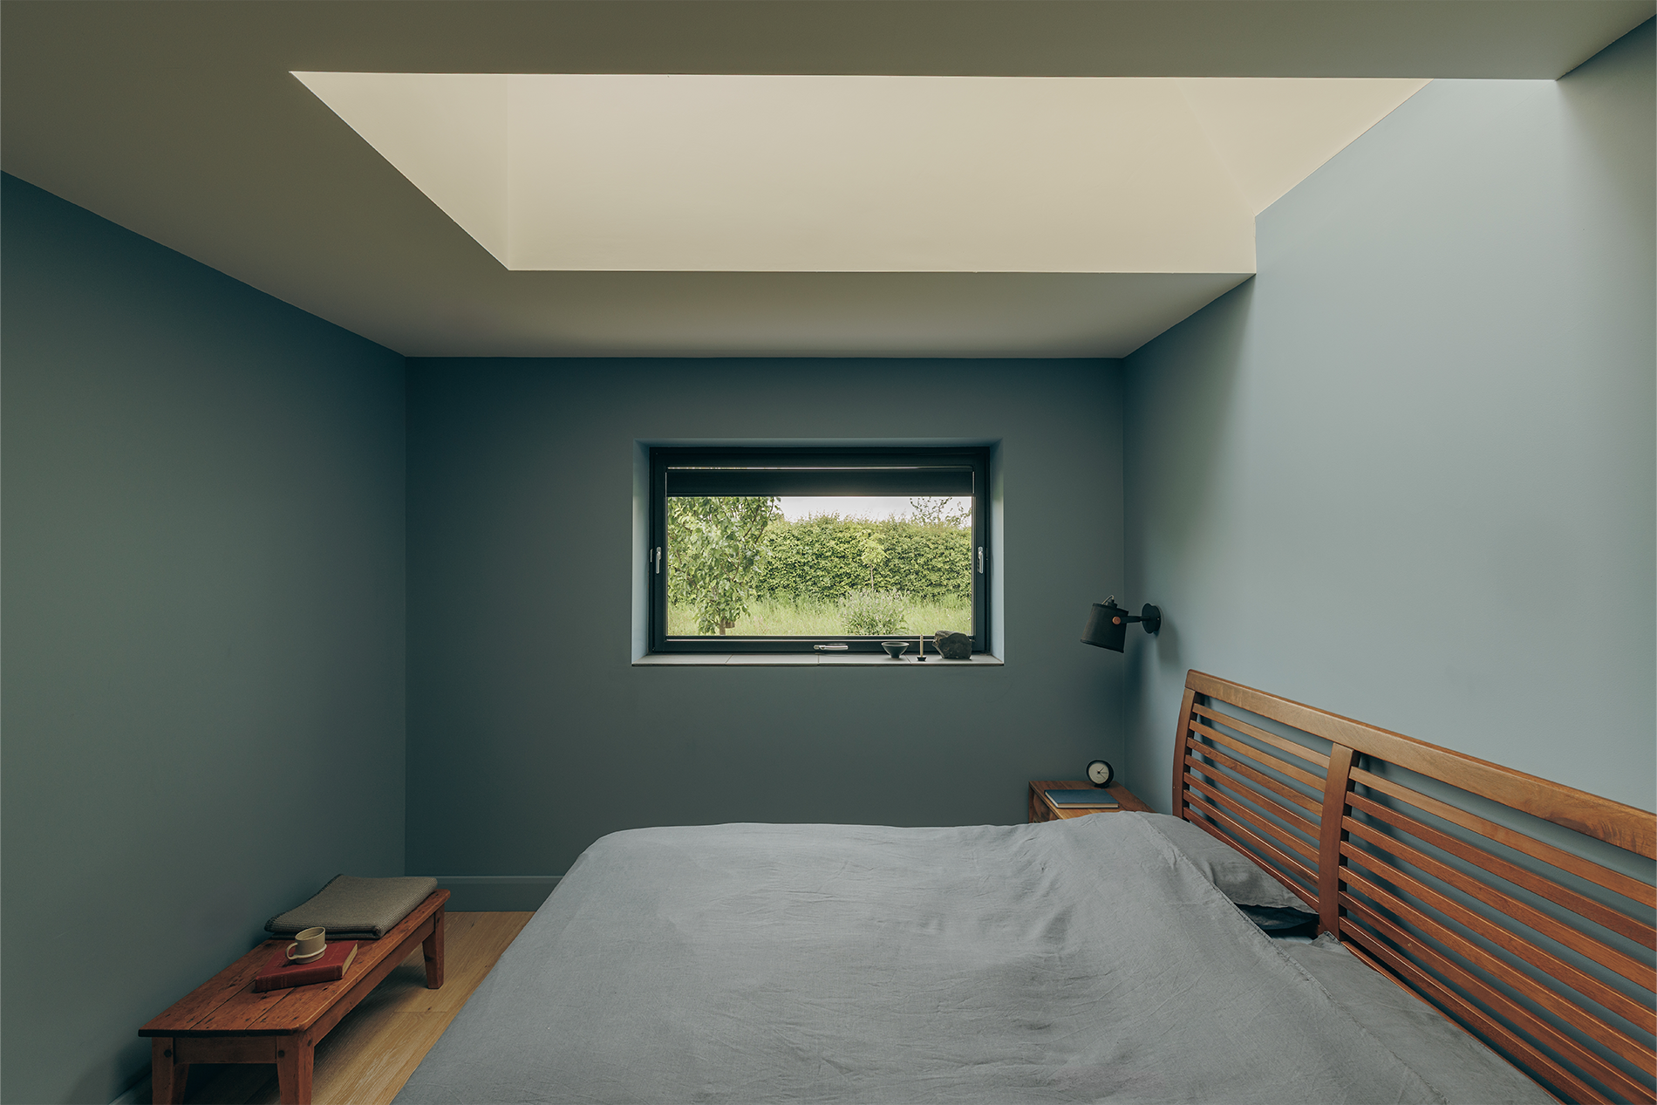
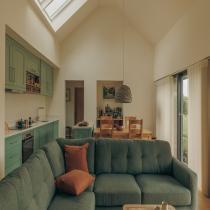
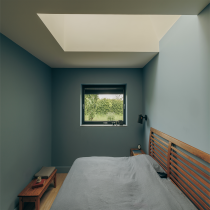
They chose the compact two-bedroom ALH301 for its simple agricultural form and adaptable layout. Additional sliding doors and roof glazing bring light into the open-plan kitchen, dining and living space, while the bedrooms sit privately at either end of the house. The design also allows a third bedroom to be added in future.
Chris and Abbie are delighted. Chris said, 'The house is bloody wonderful. It has honestly transformed our lives moving into it!'.
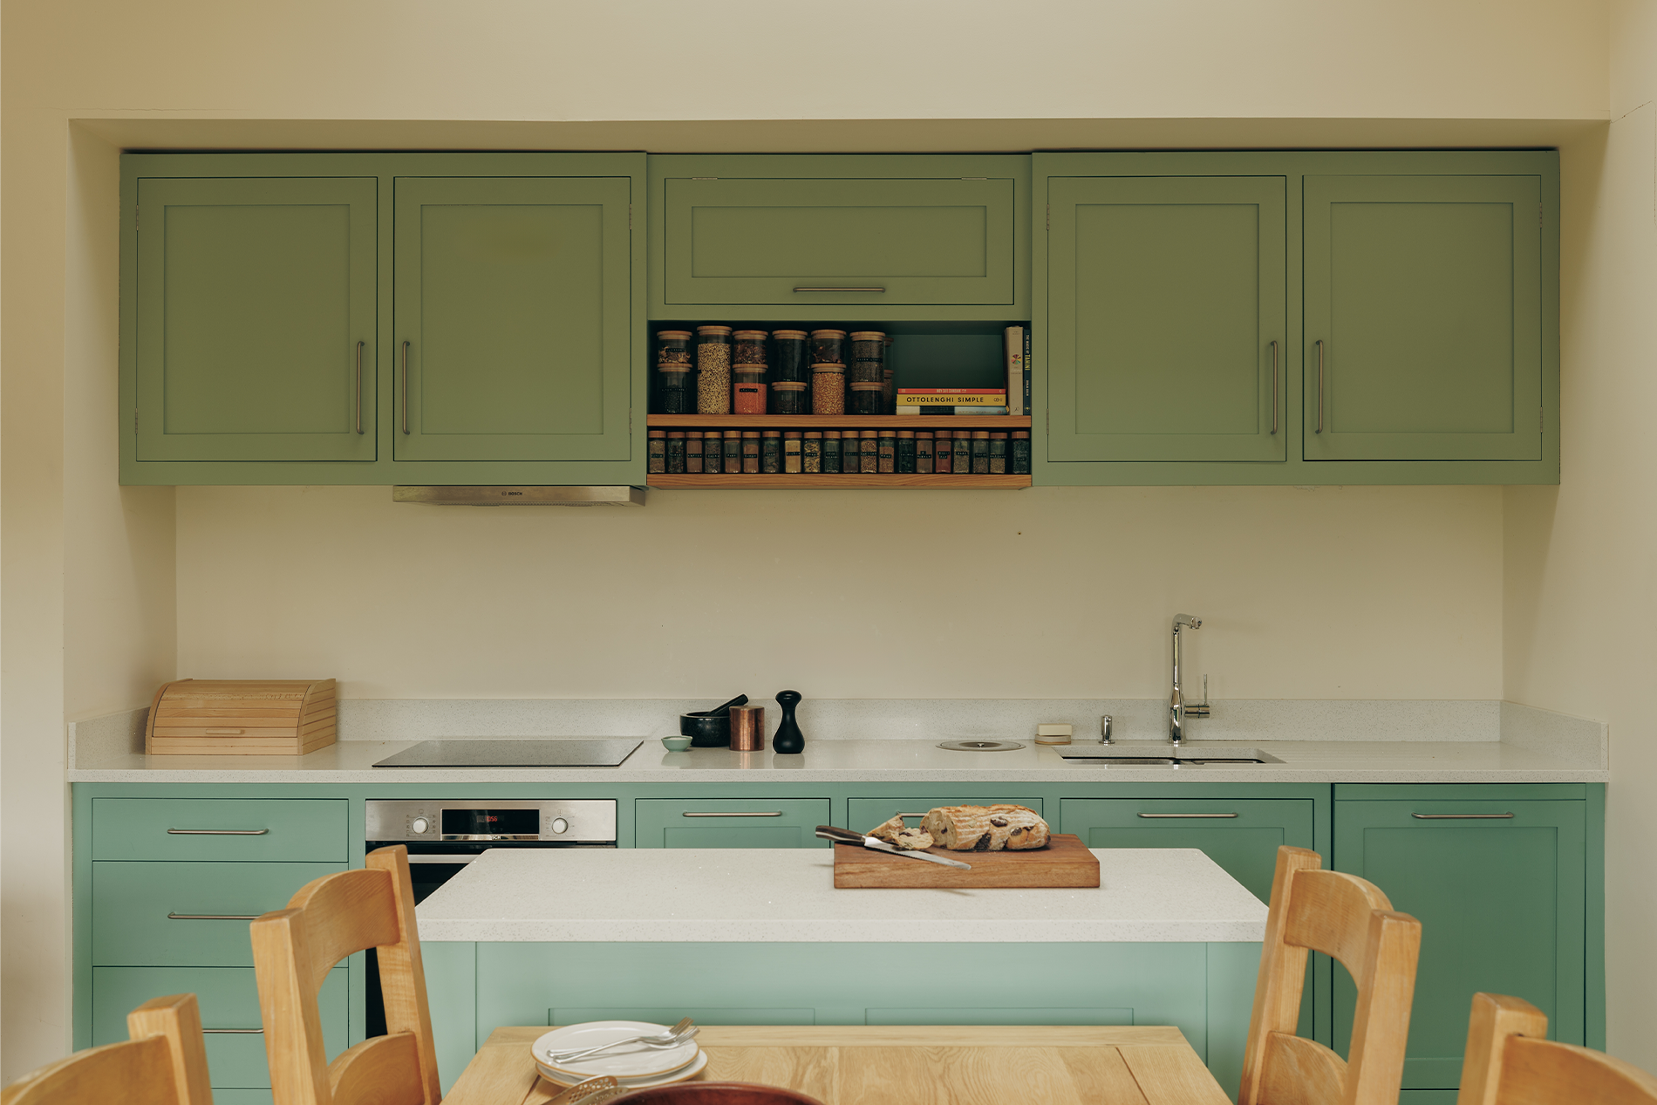
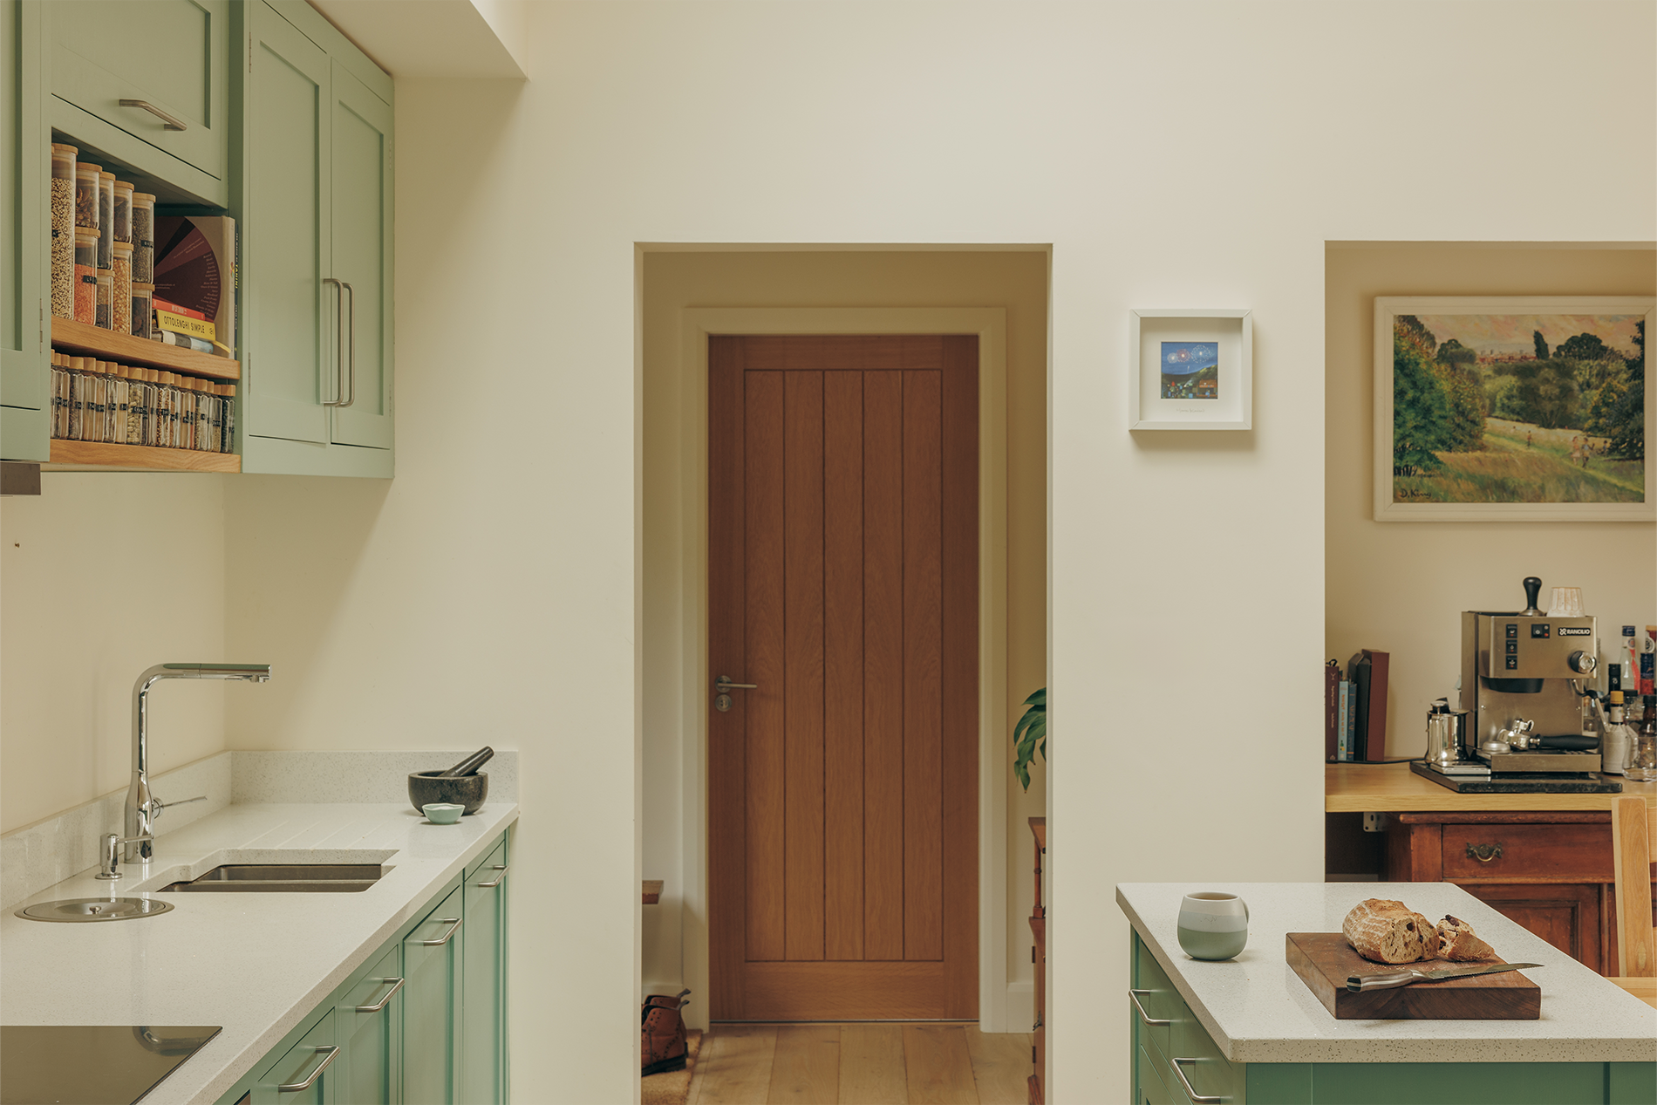
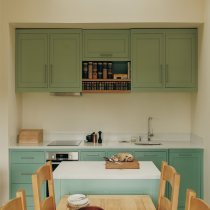
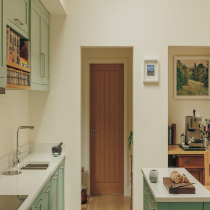
Externally, black vertical cladding and a dark profiled roof give the house the character of a contemporary rural outbuilding, complemented by an integrated solar array. Inside, sage-green cabinetry, natural timber and muted colours create a warm Scandinavian atmosphere inspired by the couple’s travels in Denmark.
High levels of insulation, an airtight envelope, mechanical ventilation with heat recovery, solar panels and battery storage mean that very little additional heating is required. The result is a modest but remarkably generous family home, completed just in time for Christmas and now shared with the couple’s first child.
The project has also been featured in Build It magazine. It is available as a viewable home.






Take the Next Step
Create your free project account to explore floor plans, pricing tools, practical guides and resources for planning your HebHome.
Create Your Free Project Account


