

The Airigh range
Airigh
Compact homes and retreats
Inspired by the Highland shieling, with simple forms, generous glazing and a smaller footprint.
Explore AirighExplore our architect-designed timber kit homes, supplied and erected by HebHomes. Browse five ranges or use the filters to find layouts that suit your site, space and budget, then explore the plans and possibilities for each design.
About the budget filter: Full Build Cost From is guidance for completing a home using a hands-on self-build route. It is not a Supply + Erect price or a turnkey quote. Understand the costs →
Five ranges. A choice of forms, spaces and ways to live.
Compact homes and retreats
Inspired by the Highland shieling, with simple forms, generous glazing and a smaller footprint.
Explore Airigh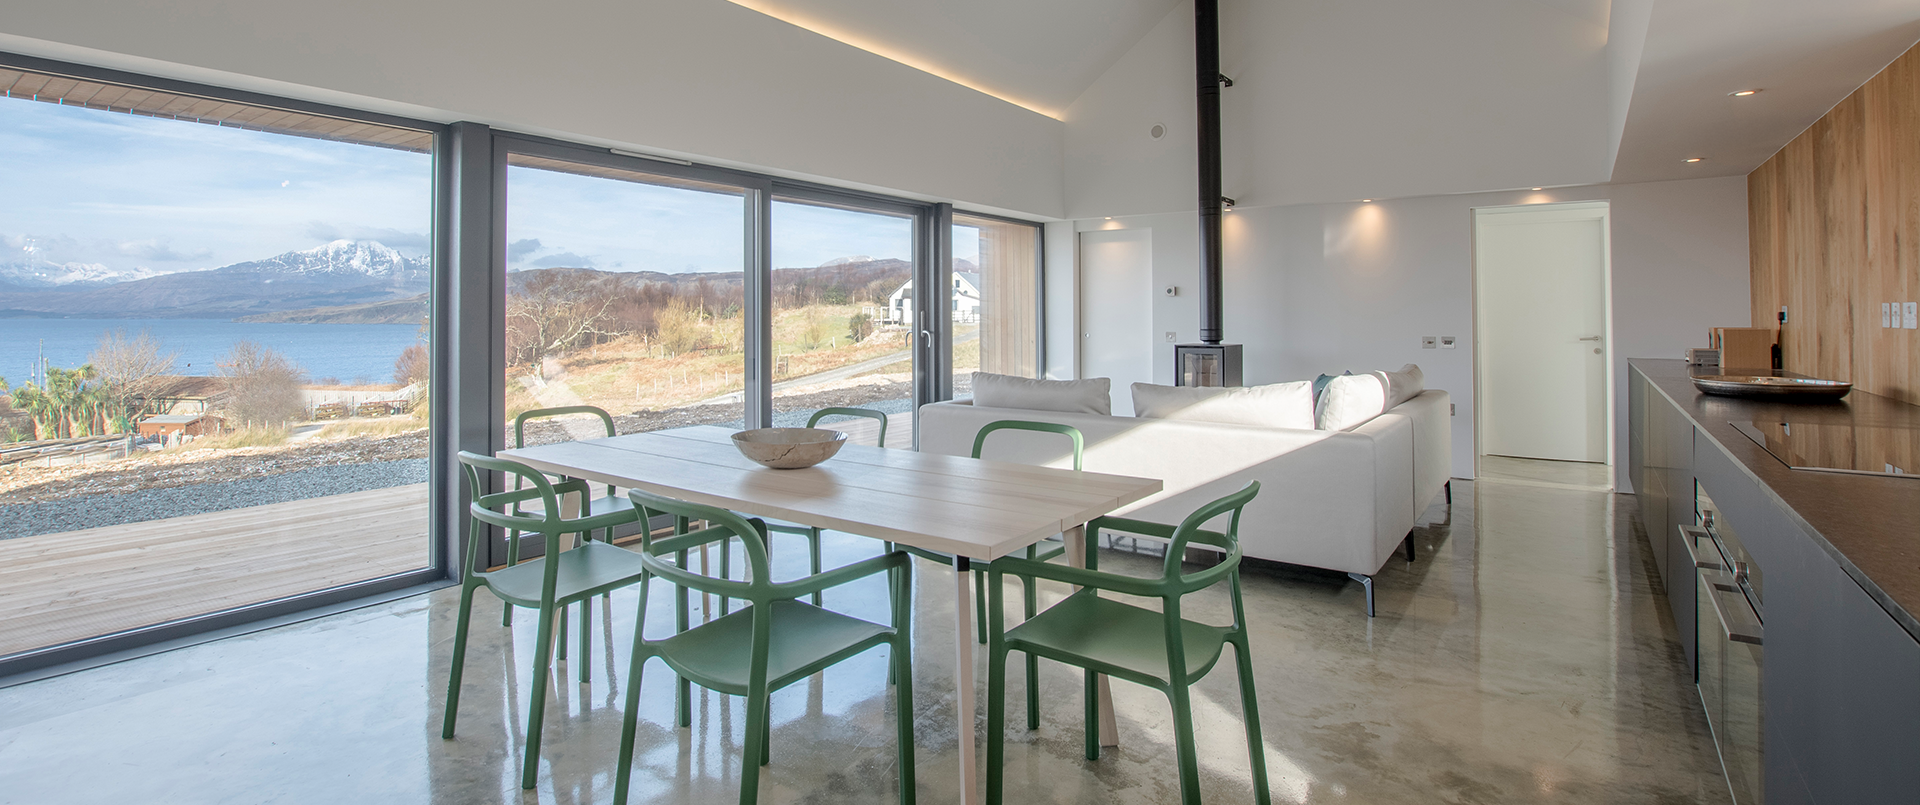
Thoughtful living on one level
Single-storey homes with generous circulation and practical layouts, designed with accessibility in mind.
Explore Accessible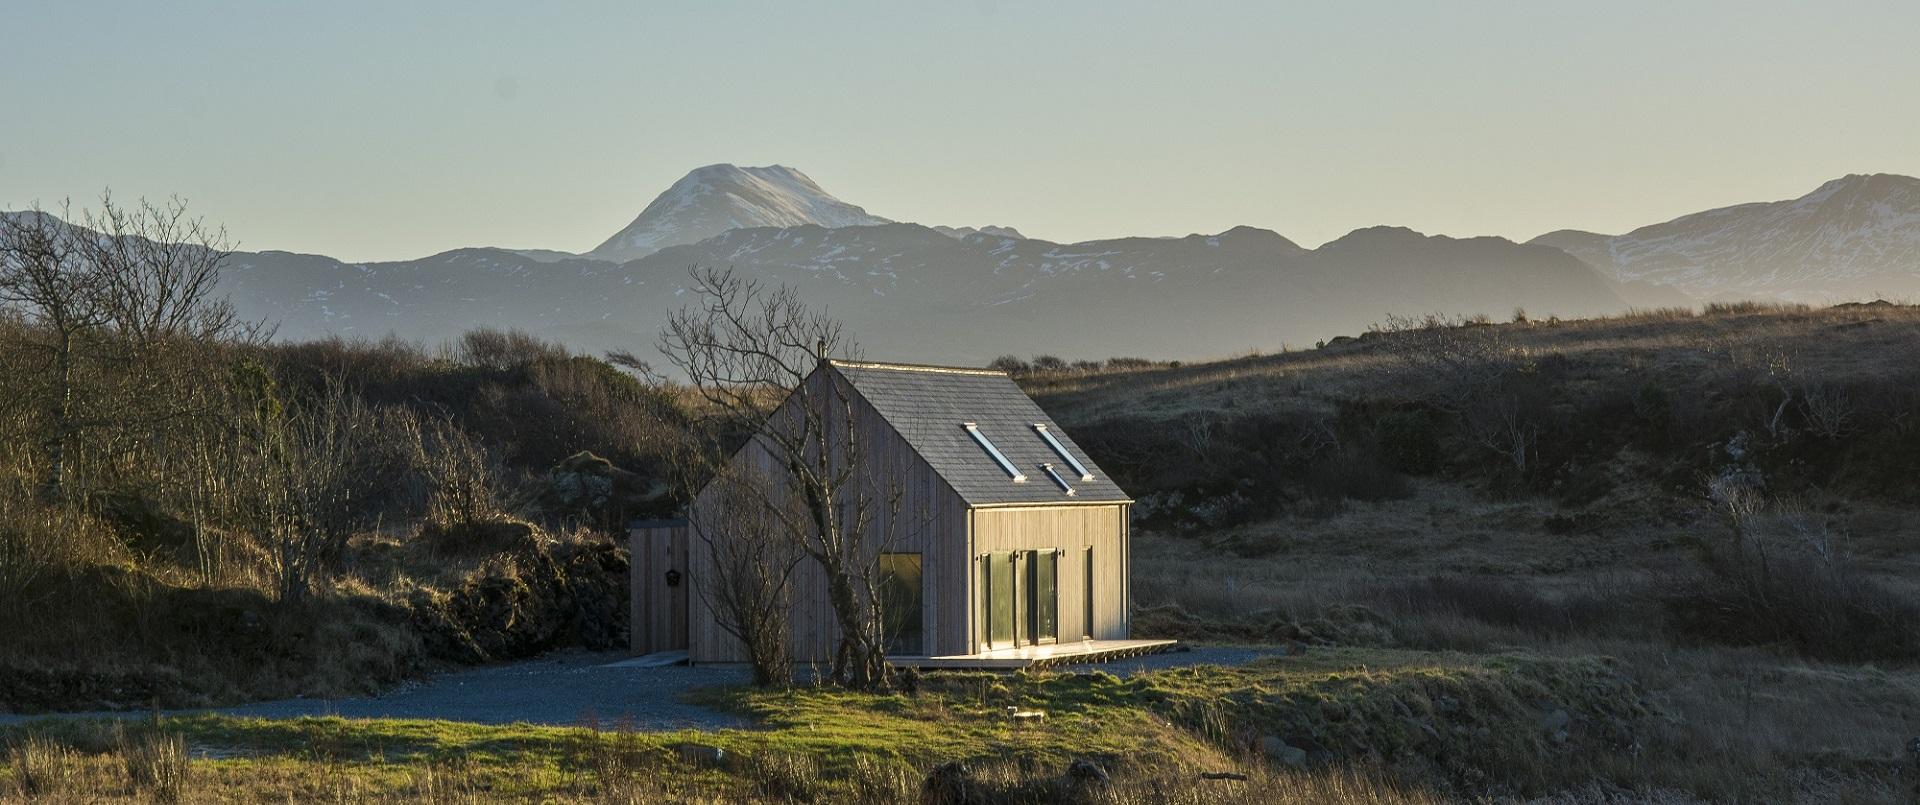
A simple form. Generous possibilities.
Distinctive linear homes, from compact layouts to spacious family designs with extensions and dormers.
Explore Longhouse
Room for family life
Inspired by rural farm buildings, with generous interiors and layouts for living, working and gathering.
Explore Steading
Familiar character, contemporary spaces
White rendered walls, pitched roofs and dormers combine with bright, carefully considered interiors.
Explore Whitehouse
A different design route
For a project that calls for an individual approach, explore our bespoke design service.
Explore Bespoke DesignTalk to us about your site, your budget and how you want to live.
Create your free project account to explore floor plans, pricing tools, practical guides and resources for planning your HebHome.
Create Your Free Project Account




