Accessible Homes

The Accessible range

Explore all ranges →
Designed for everyday living

Space to live well.
All on one level.

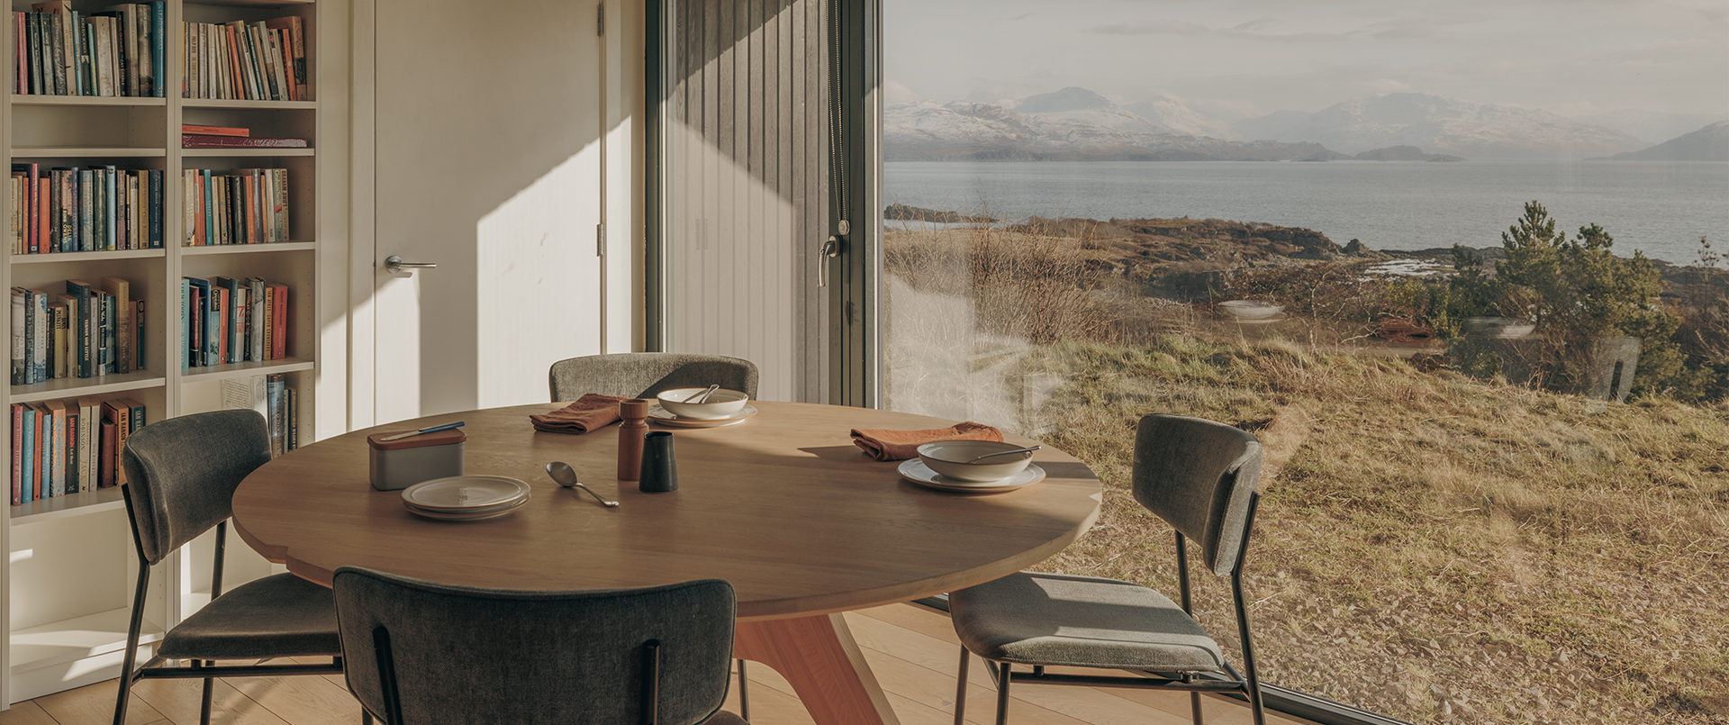
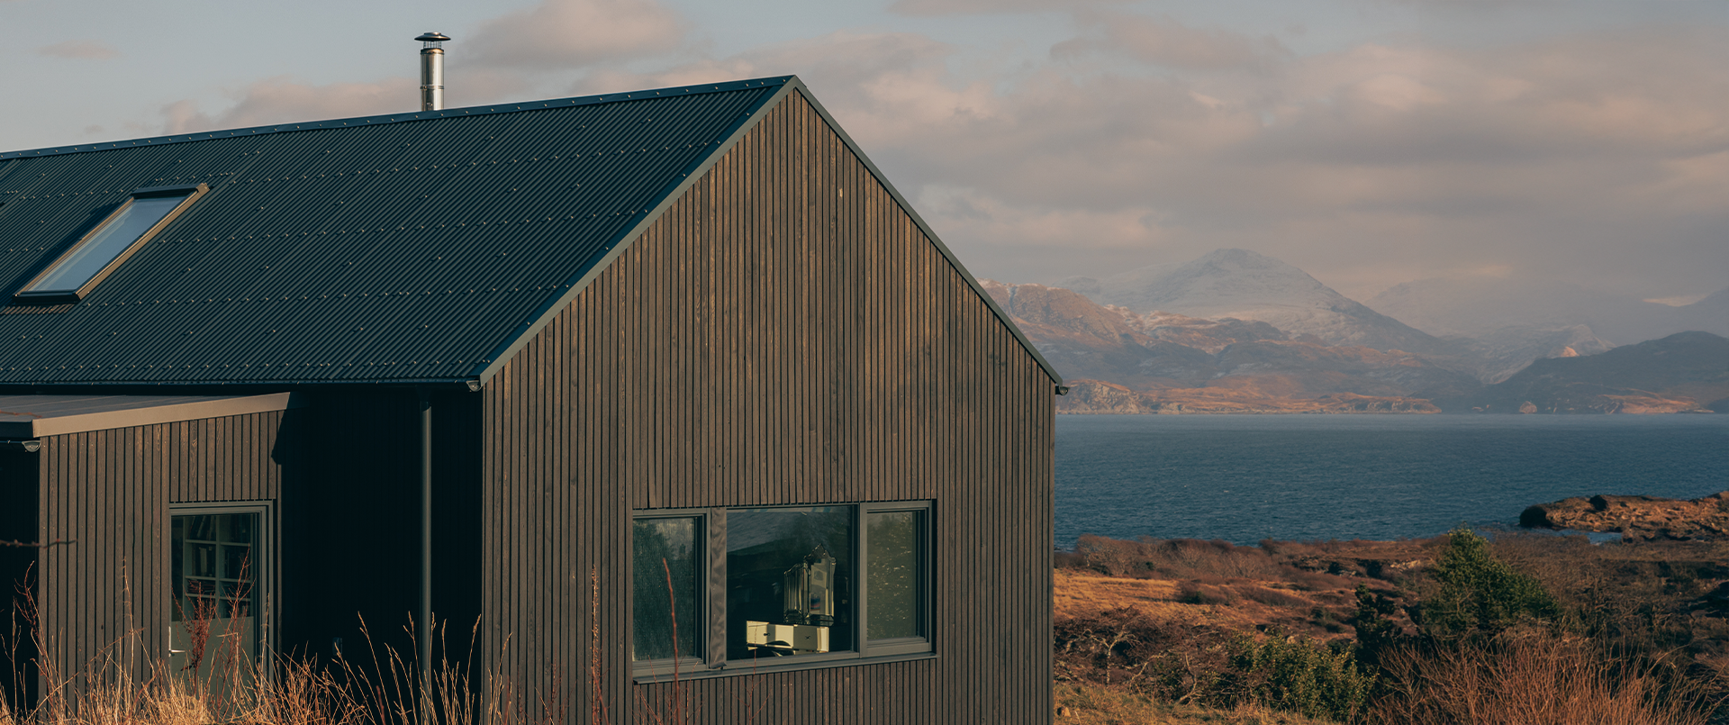
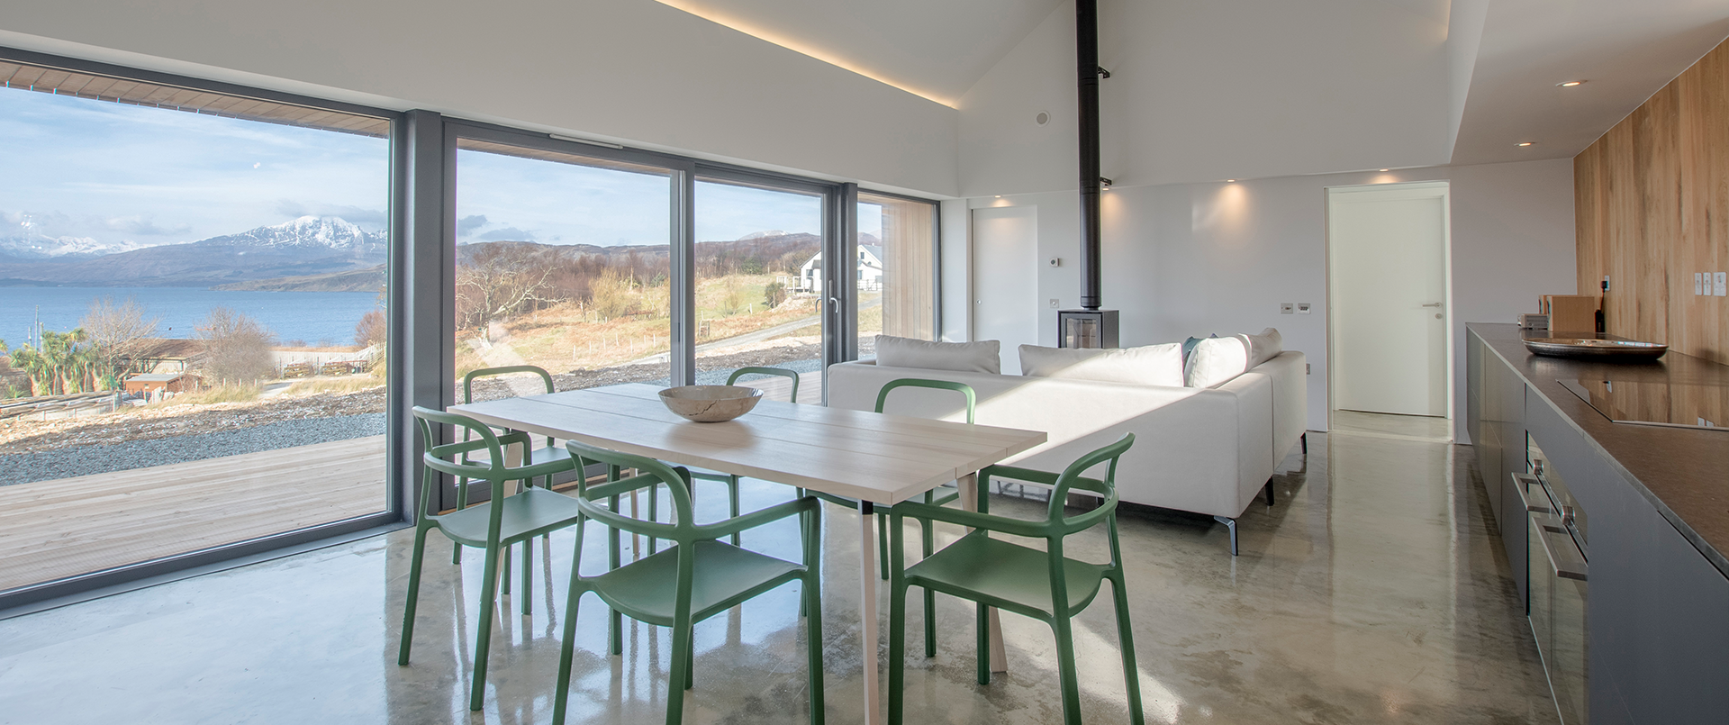
The Accessible range brings together practical single-storey layouts, generous circulation space and bright, welcoming interiors.

Designed with wheelchair access in mind, these homes offer a starting point for first homes, downsizing or planning around changing mobility needs. Talk to us about your individual requirements.

Explore the designs ↓

Accessible range home
Single-storey living

Living spaces and bedrooms on one level.

Thoughtful circulation

Layouts designed with wheelchair access in mind.

Individual requirements

Discuss adaptations to suit your site and needs.

Find your Accessible home

Compare layouts, floor areas and Supply + Erect prices.

What the prices cover: your architect-designed kit, supplied and erected, including technical and engineering drawings.

Full build cost guidance →

Features

  • 1 bedroom accessible house
  • Open-plan kitchen and living space
  • Narrow plan suited to rural sites
  • Windows on both sides for natural light
ALH101
ALH101
An accessible one-bedroom home with an efficient, light-filled plan.
Price from £71,800
  • ALH - Icon 1
    4.9m
  • ALH - Icon 2
    14.2m
  • ALH - Icon 3
    5.9m
  • ALH - Icon 4
    73.1m2
  • ALH - Icon 5
    1
  • ALH - Icon 6
    1

Features

  • 2 bedroom accessible house
  • Rear extension with larger entrance
  • Generous utility room
  • Open-plan living with windows on both sides
ALH101P
ALH101P
An accessible two-bedroom variation of the compact ALH101.
Price from £101,800
  • ALH - Icon 1
    4.9m
  • ALH - Icon 2
    15.2m
  • ALH - Icon 3
    10.7m
  • ALH - Icon 4
    107.3m2
  • ALH - Icon 5
    2
  • ALH - Icon 6
    2

Features

  • 2 bedroom accessible house
  • Open-plan kitchen and living space
  • Windows on both sides for daylight
  • Narrow longhouse-inspired plan
ALH201
ALH201
An accessible two-bedroom home for compact, comfortable living.
Price from £85,500
  • ALH - Icon 1
    4.9m
  • ALH - Icon 2
    17.3m
  • ALH - Icon 3
    5.9m
  • ALH - Icon 4
    89.4m2
  • ALH - Icon 5
    2
  • ALH - Icon 6
    1

Features

  • 3 bedroom house
  • Rear extension with entrance lobby
  • Open-plan kitchen and living space
  • Separate utility room
ALH201P
ALH201P
An accessible three-bedroom variation of the ALH201.
Price from £108,800
  • ALH - Icon 1
    4.9m
  • ALH - Icon 2
    17.3m
  • ALH - Icon 3
    10.7m
  • ALH - Icon 4
    122.1m2
  • ALH - Icon 5
    3
  • ALH - Icon 6
    2

Features

  • Simple rural form
  • Vaulted central living space
  • No corridors
  • Bedrooms at either end for privacy
ALH301
ALH301
A light-filled two-bedroom home with a vaulted central living space.
Price from £83,800
  • ALH - Icon 1
    4.9m
  • ALH - Icon 2
    18.2m
  • ALH - Icon 3
    5.9m
  • ALH - Icon 4
    83.2m2
  • ALH - Icon 5
    2
  • ALH - Icon 6
    1 or 2

Features

  • Single storey
  • Parallel-roof or lean-to porch options
  • Utility and storage space
  • Vaulted central living space
ALH301P
ALH301P
An extended ALH301 with flexible porch and bedroom options.
Price from £112,800
  • ALH - Icon 1
    4.9m
  • ALH - Icon 2
    20.0m
  • ALH - Icon 3
    10.7m
  • ALH - Icon 4
    115.9m2
  • ALH - Icon 5
    3
  • ALH - Icon 6
    2

Explore our other ranges

Our eco-friendly designs, inspired by traditional Hebridean architecture, are sympathetic to the landscape and can be readily adapted to your specific location and requirements.

Take the Next Step

Create your free project account to explore floor plans, pricing tools, practical guides and resources for planning your HebHome.

Create Your Free Project Account