
LH102PD - Saasaig, Isle of Skye
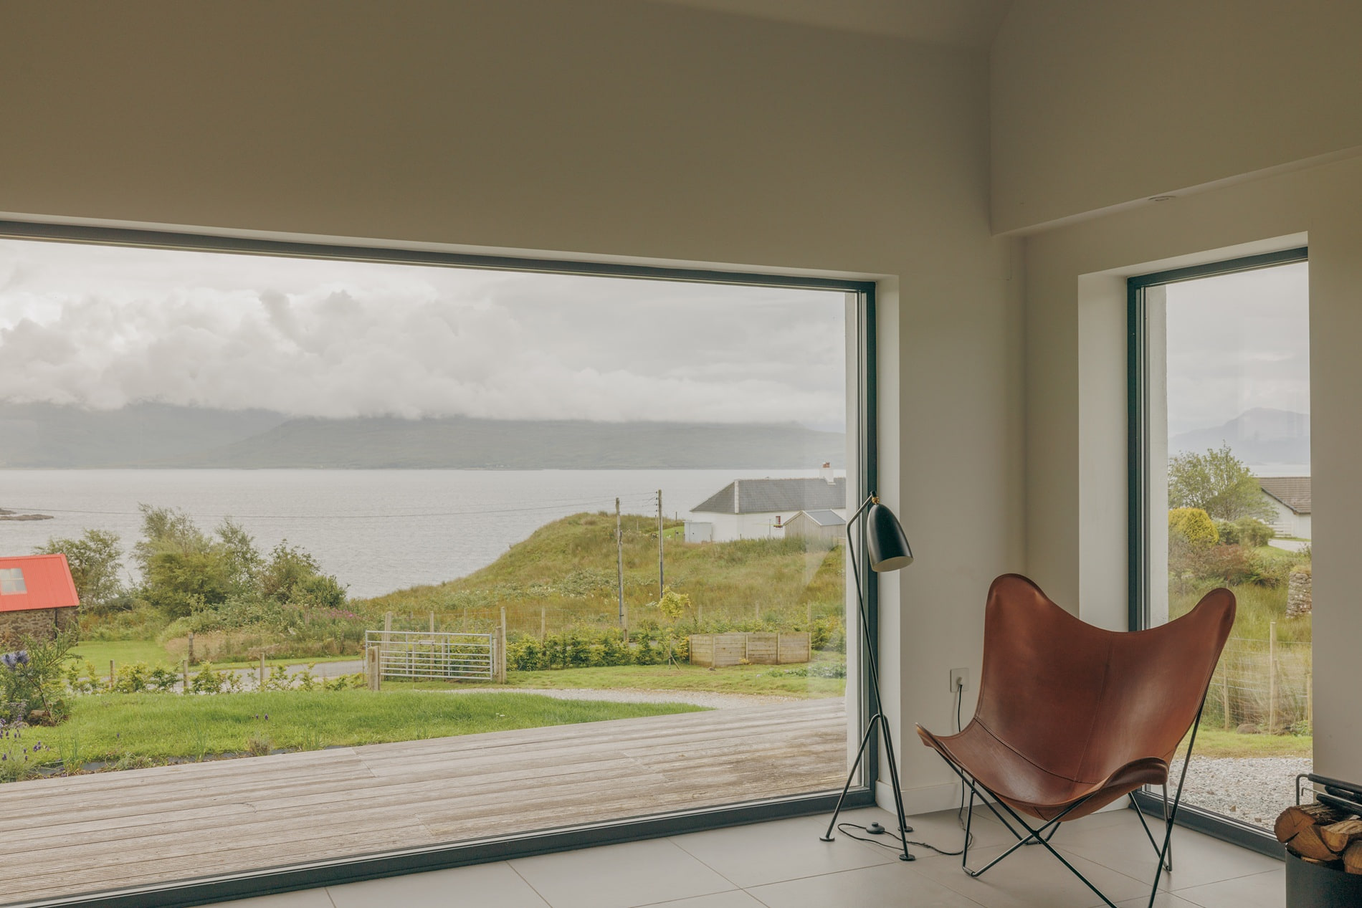
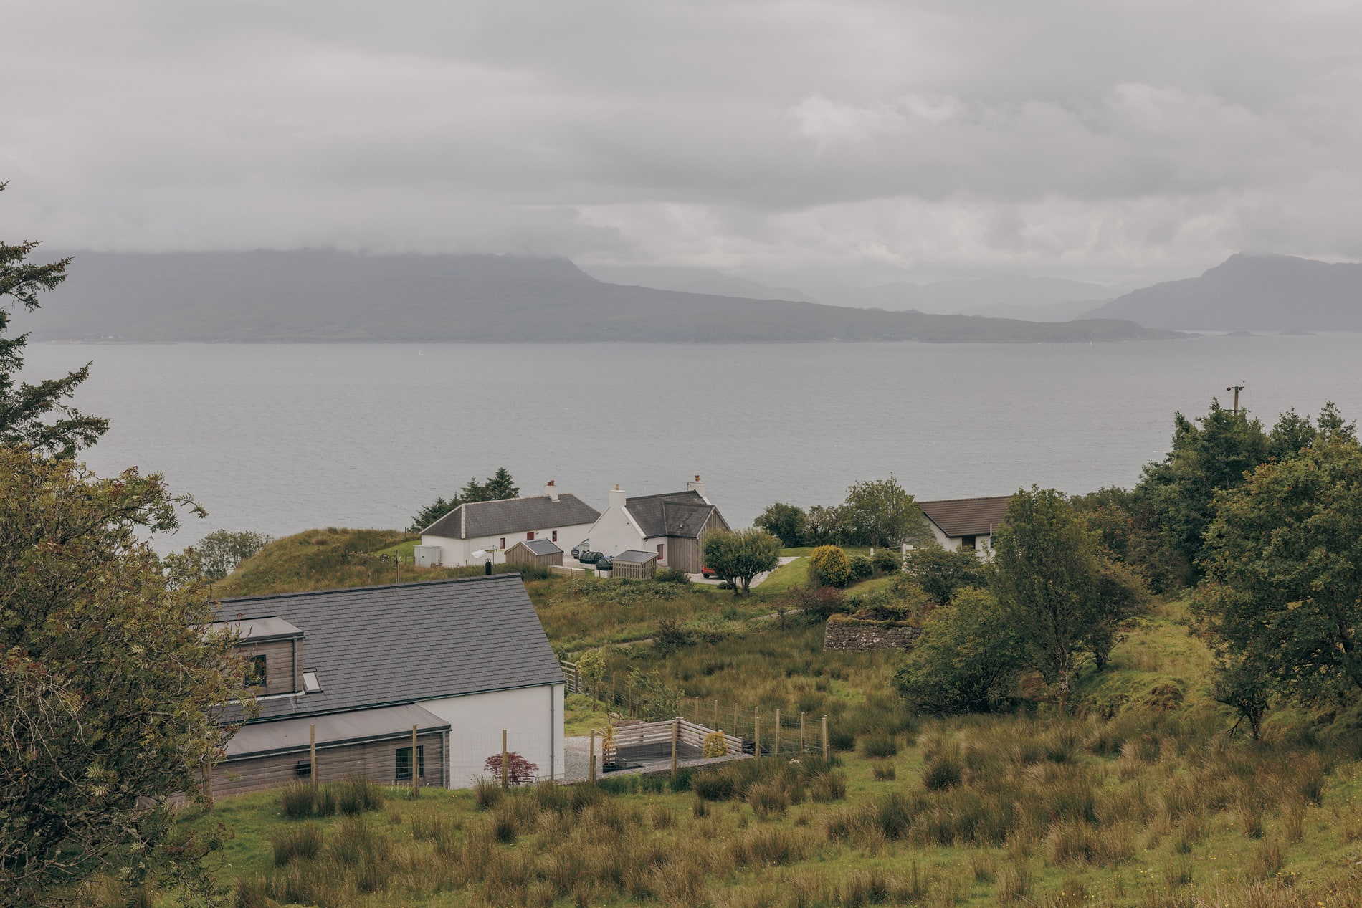
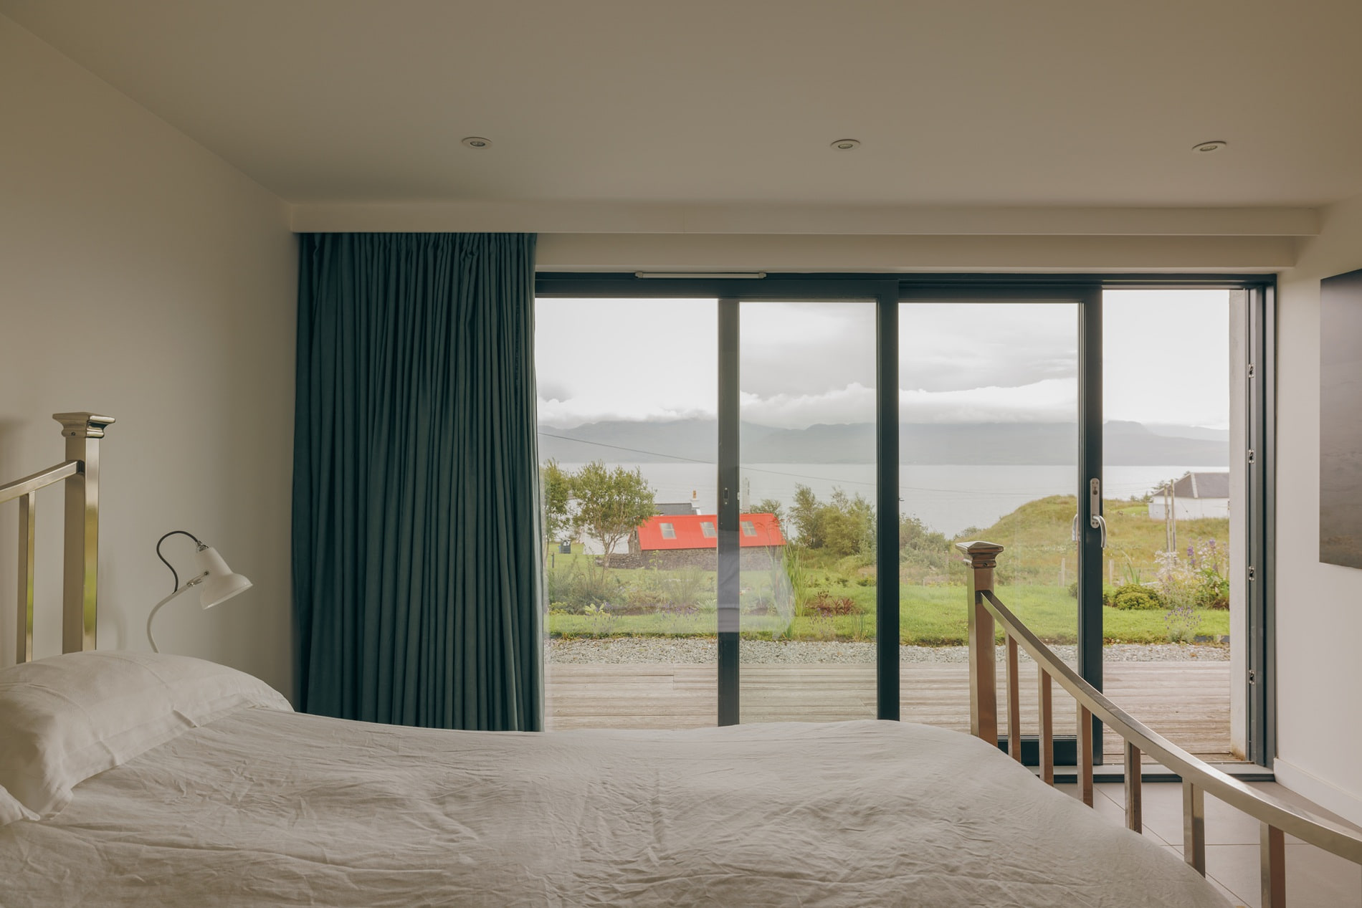
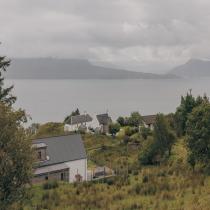
John Watson and Lesley Ryan had long dreamed of exchanging Glasgow for a home overlooking mountains and the sea. When they found a plot at Saasaig on Skye’s Sleat peninsula, its elevated outlook across Caisteal Uaine towards Loch Hourn provided exactly the setting they had imagined.
They were drawn to HebHomes’ ability to combine contemporary living with respect for the islands’ traditional architecture. Starting with an LH102PD.2, they adapted the design to suit their lifestyle and incorporated generous amounts of storage. Planning consent was secured in less than five months, and the couple chose a turnkey build with HebHomes-affiliated contractor J+W Cook. Work began in February 2019 and the house was completed that December, with the principal delays arising from utility connections rather than construction.
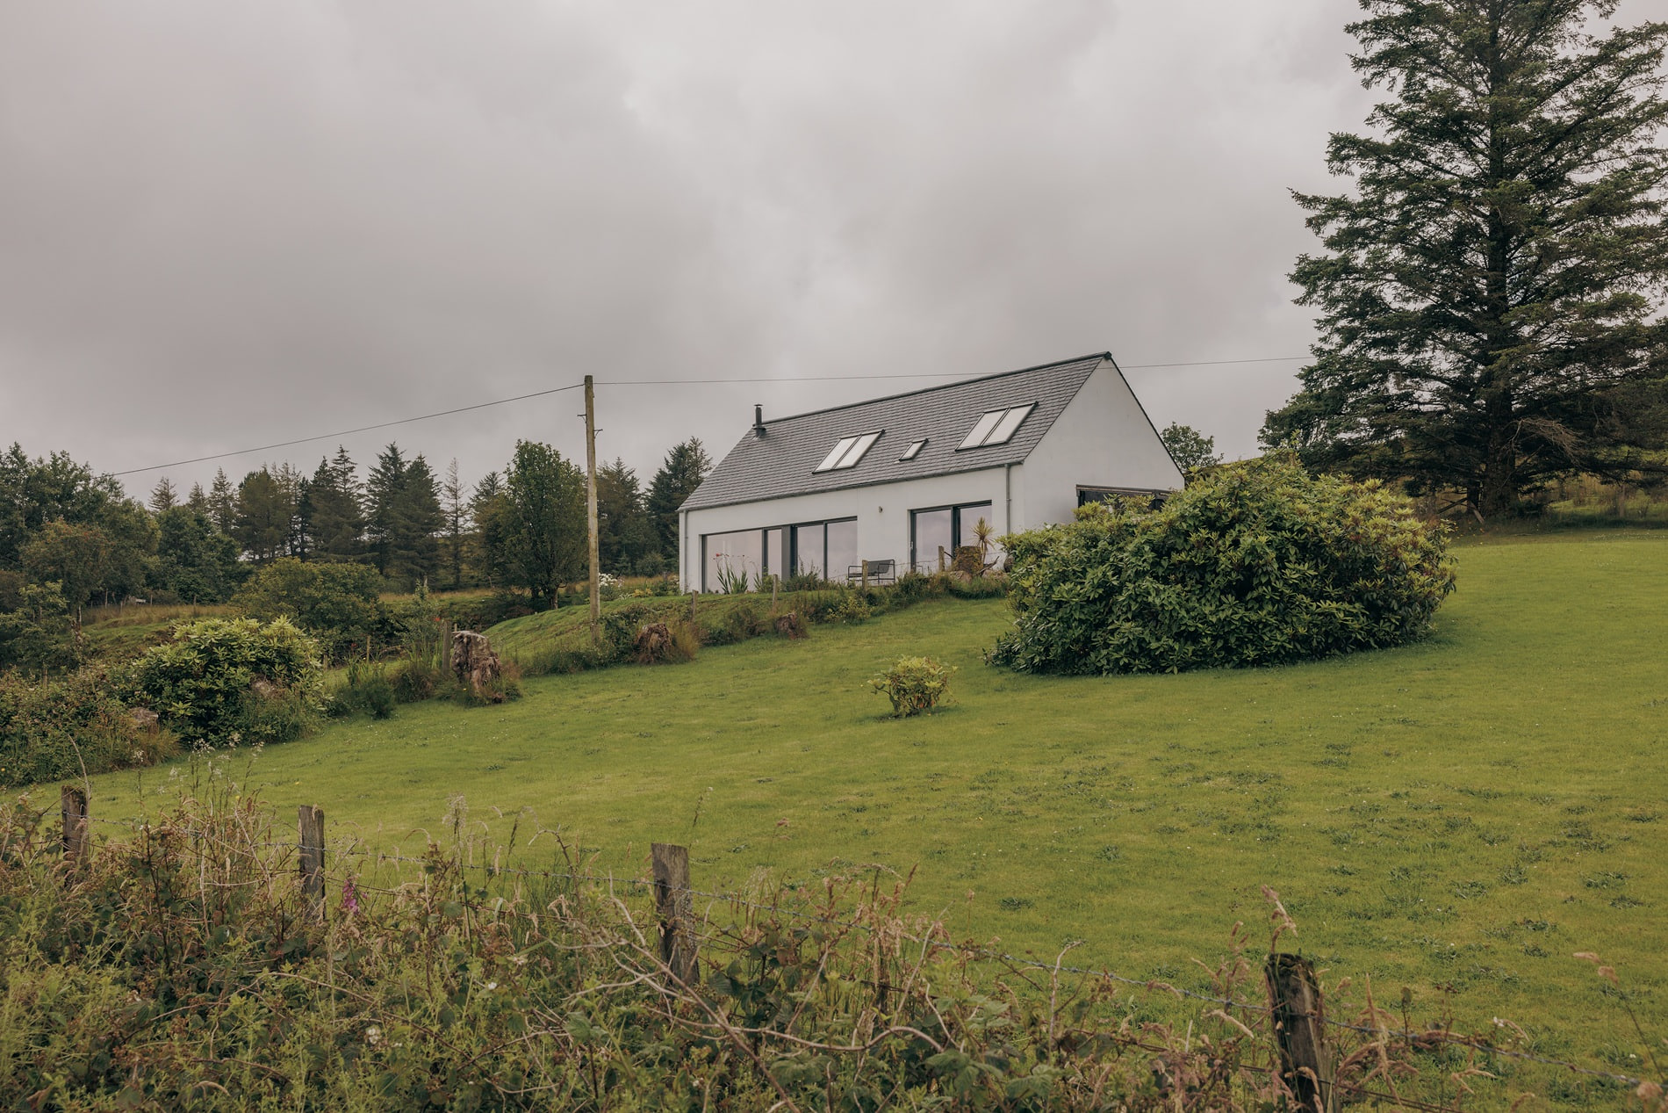
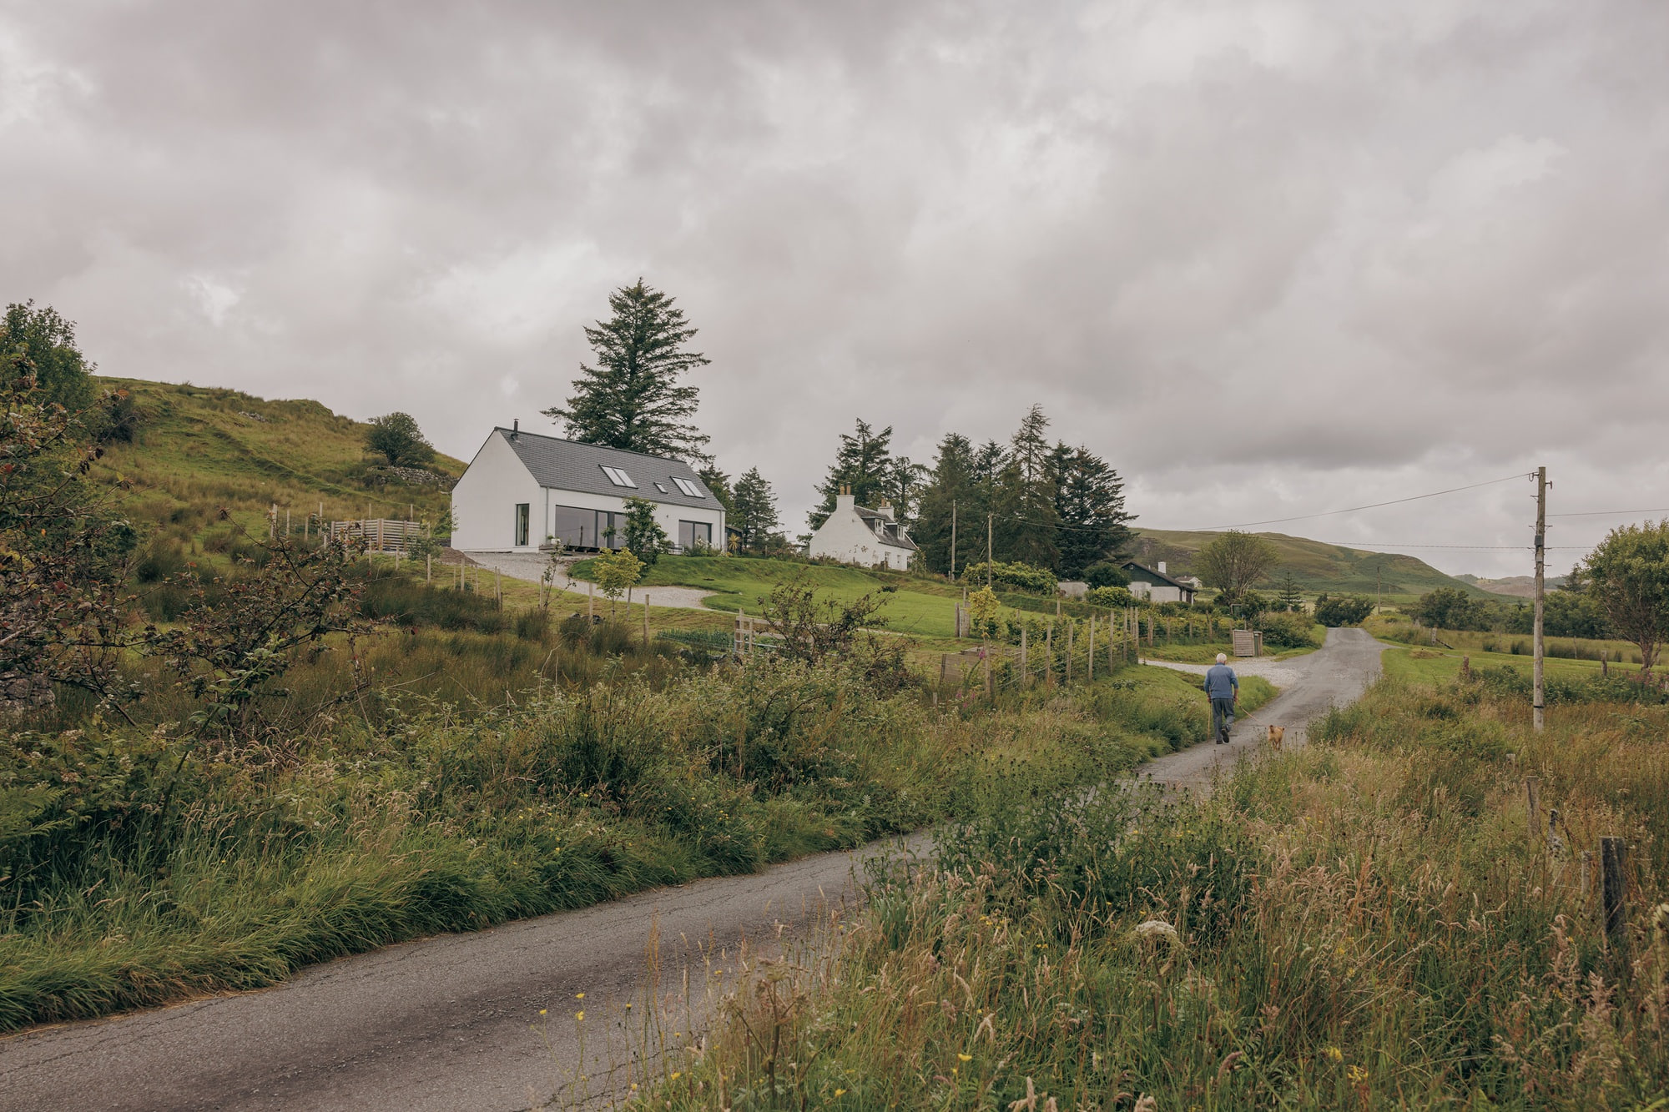
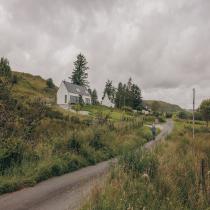
Externally, white render and a dark pitched roof give the house the clarity of a traditional Highland dwelling, while a timber-clad rear wing and expansive contemporary glazing reveal its modern character. Its simple form sits naturally among the scattered houses and rough grazing of the township.
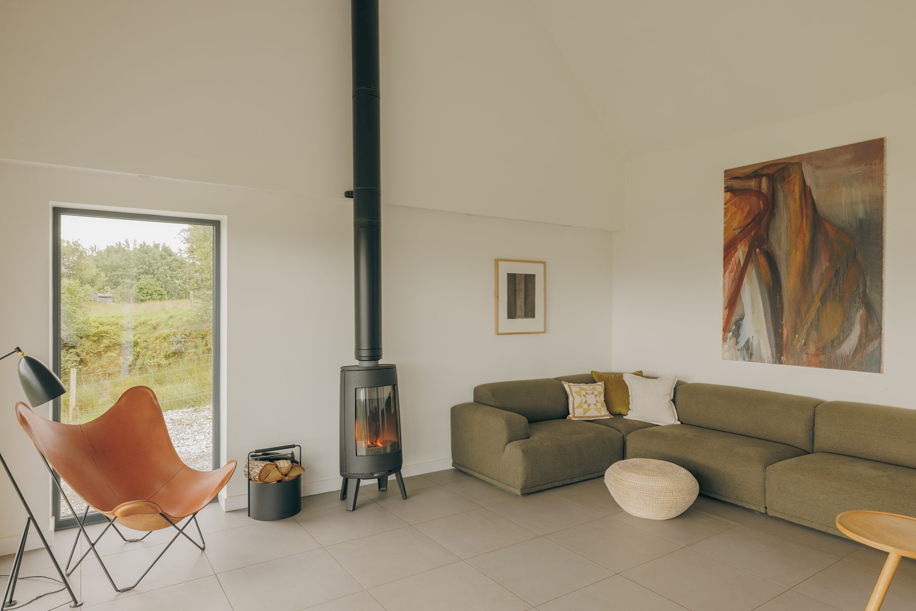
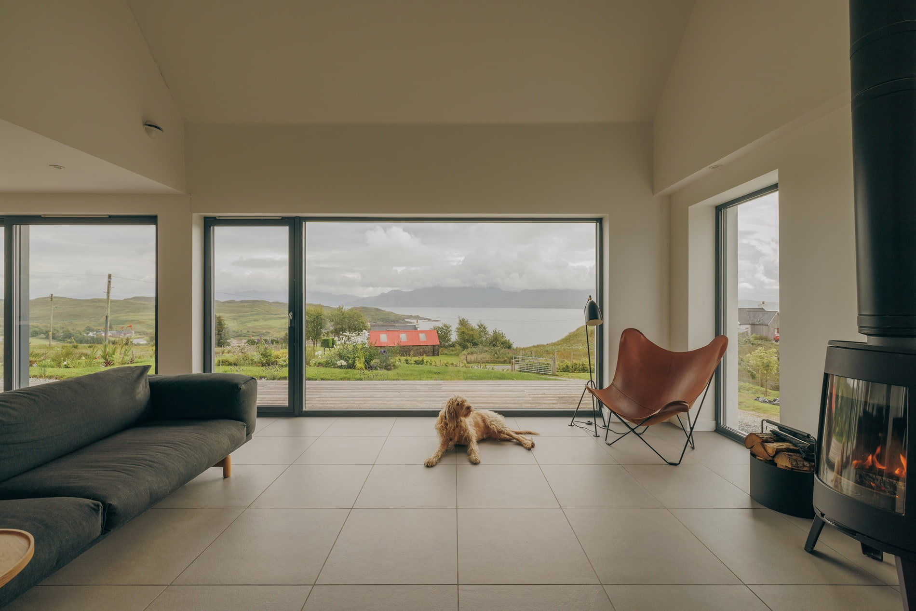
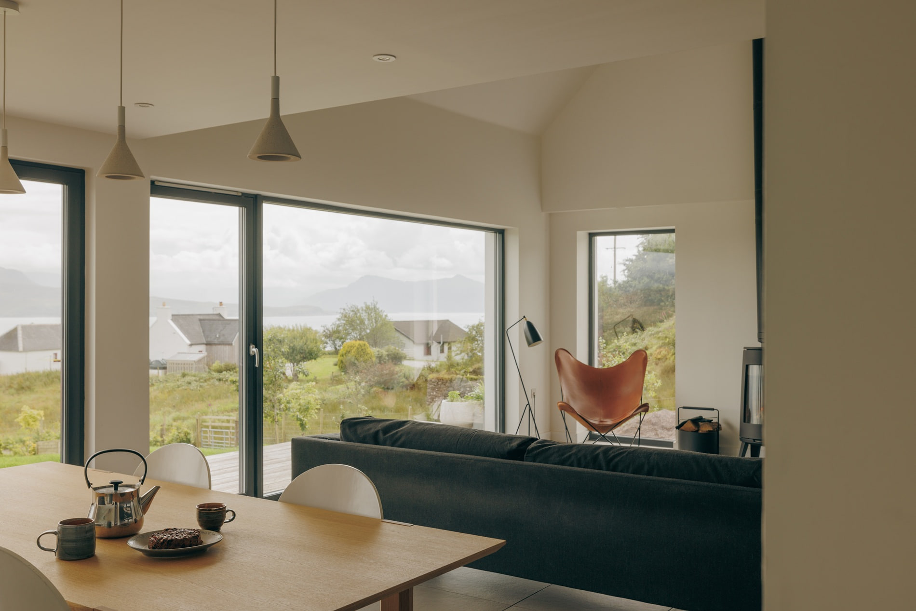
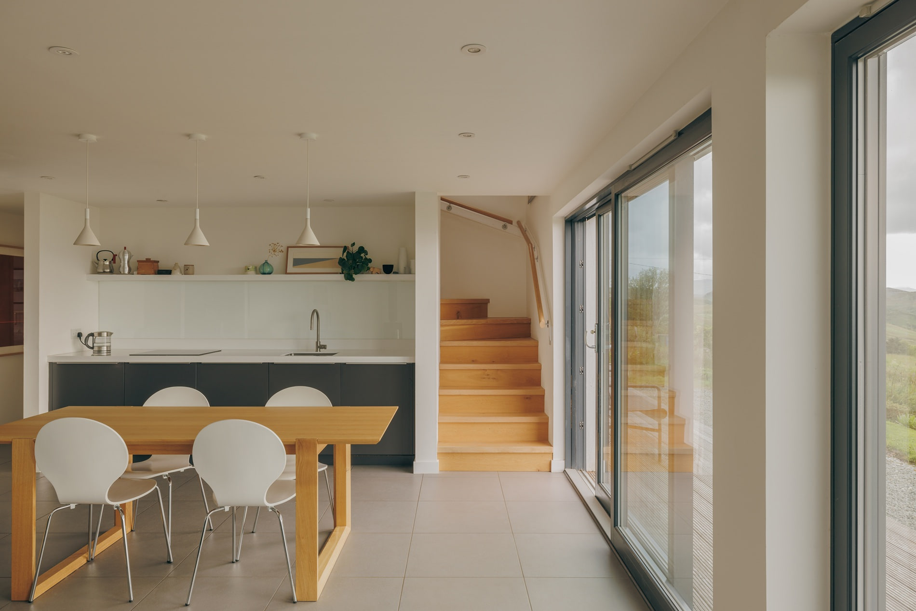
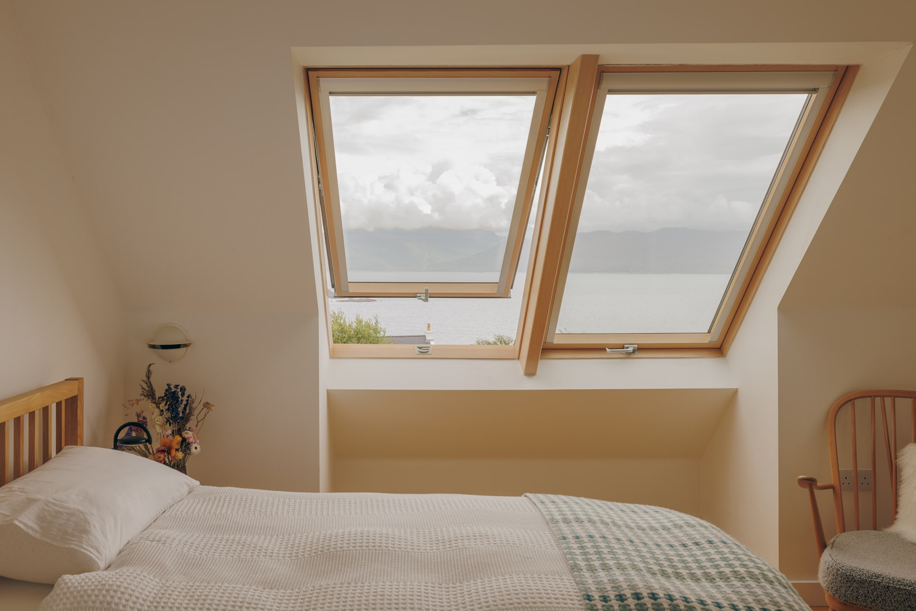
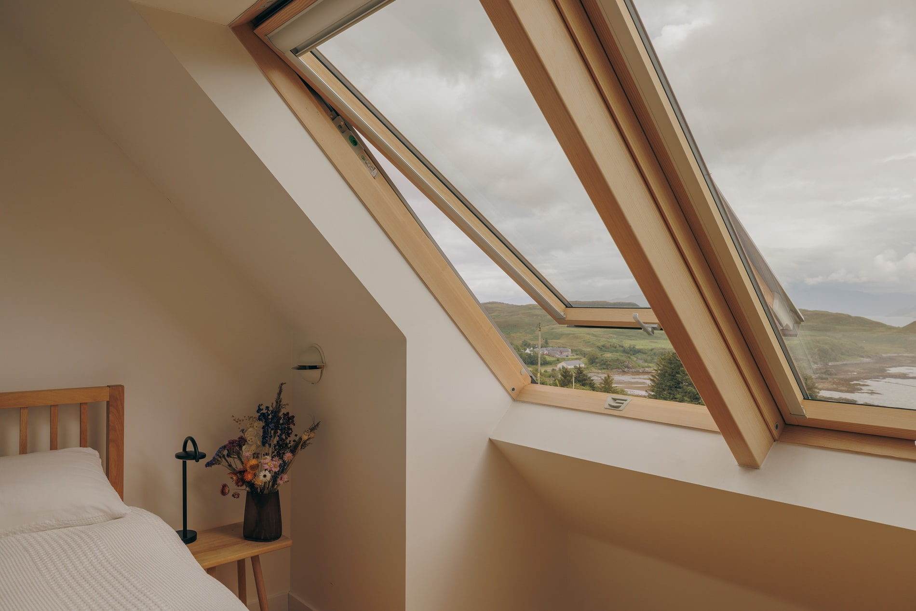
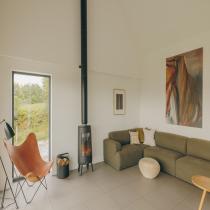
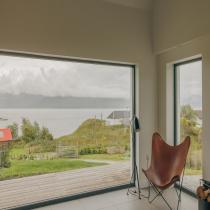
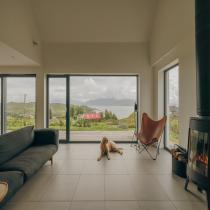
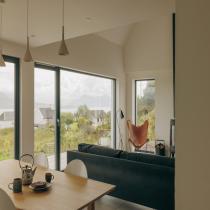
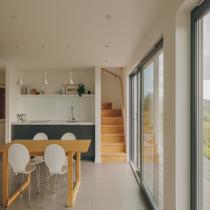
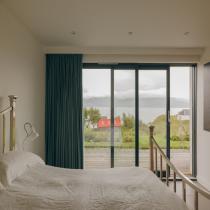
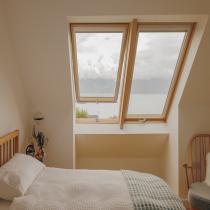
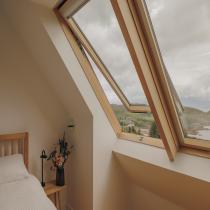
Inside, the landscape takes centre stage. The kitchen and dining area opens into a vaulted, double-height living room, where full-height corner glazing frames an extraordinary panorama of sea and mountains. Large-format Keope ceramic tiles extend across the ground floor, giving the interior a calm, refined character and unifying the open-plan spaces. A restrained German Pronorm kitchen, Italian sanitaryware, pale timber stairs and carefully chosen modern furniture complete the understated scheme. Even the upper bedrooms capture the view through generously sized rooflights.
“The quality of the build is excellent,” say John and Lesley. “The house has exceeded our expectations on so many levels.” As John explains in their film: “I always had the dream of living somewhere I could see mountains and the sea… you just want to come back here and look at the view.”
The completed house can also be explored through its virtual tour.
Take the Next Step
Create your free project account to explore floor plans, pricing tools, practical guides and resources for planning your HebHome.
Create Your Free Project Account


