
East Linton
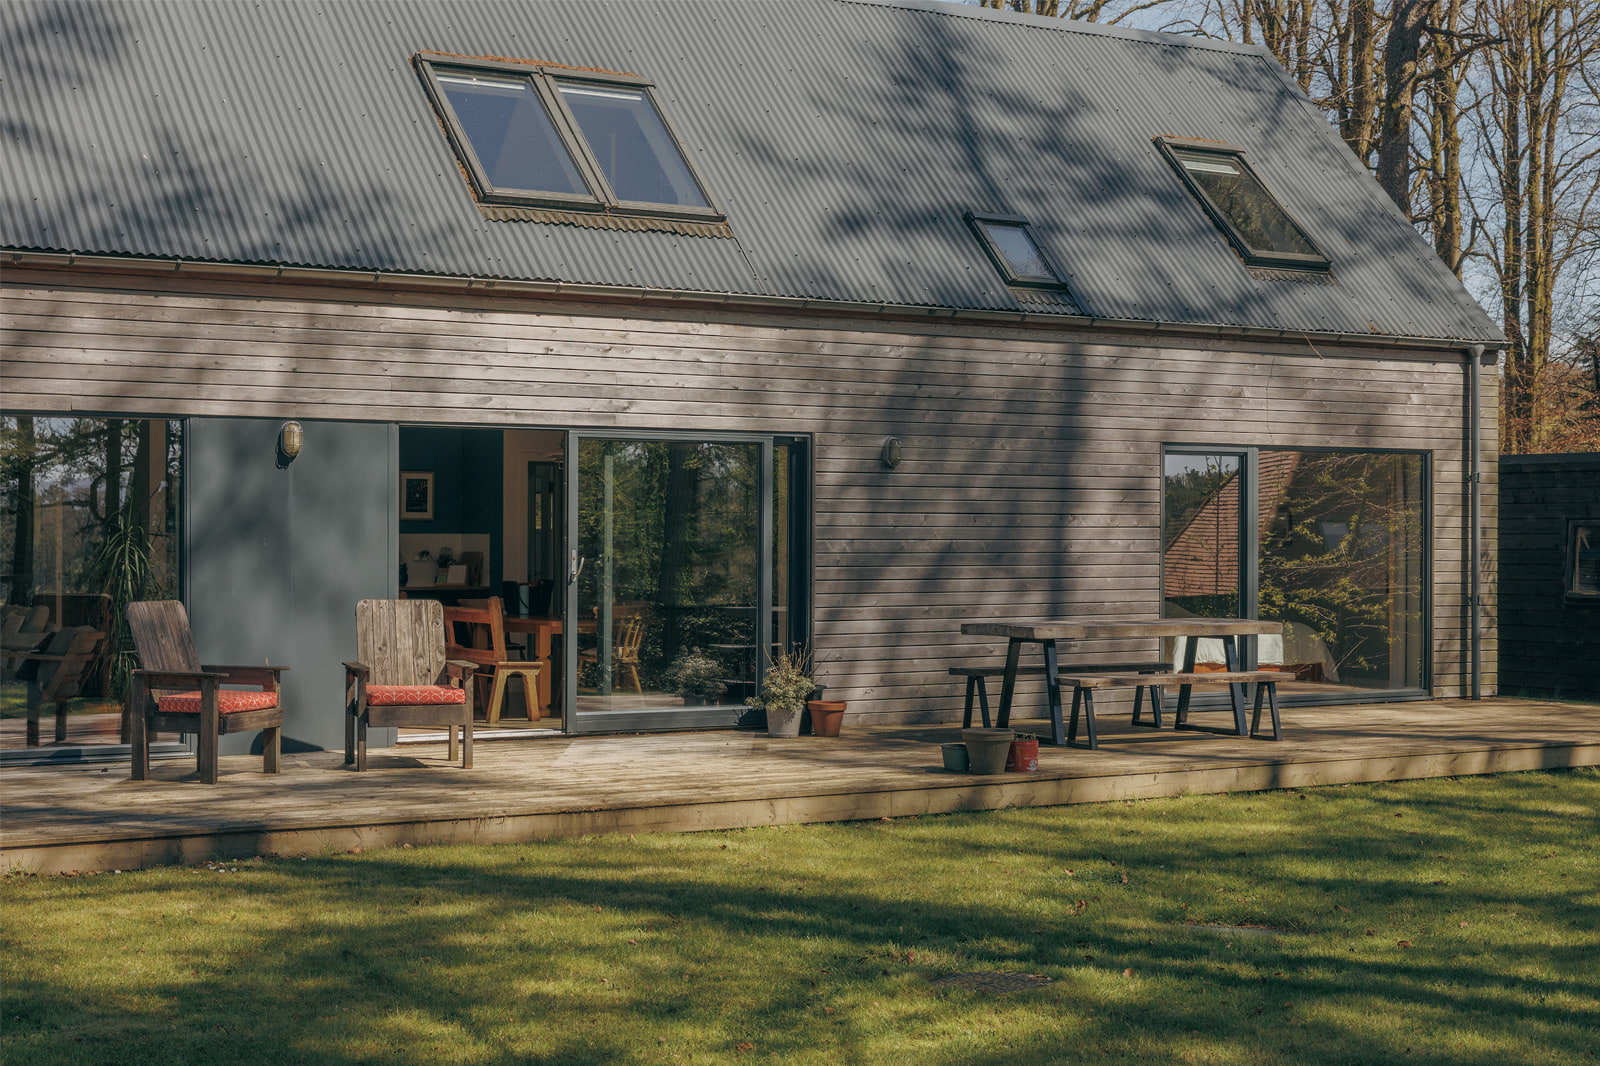
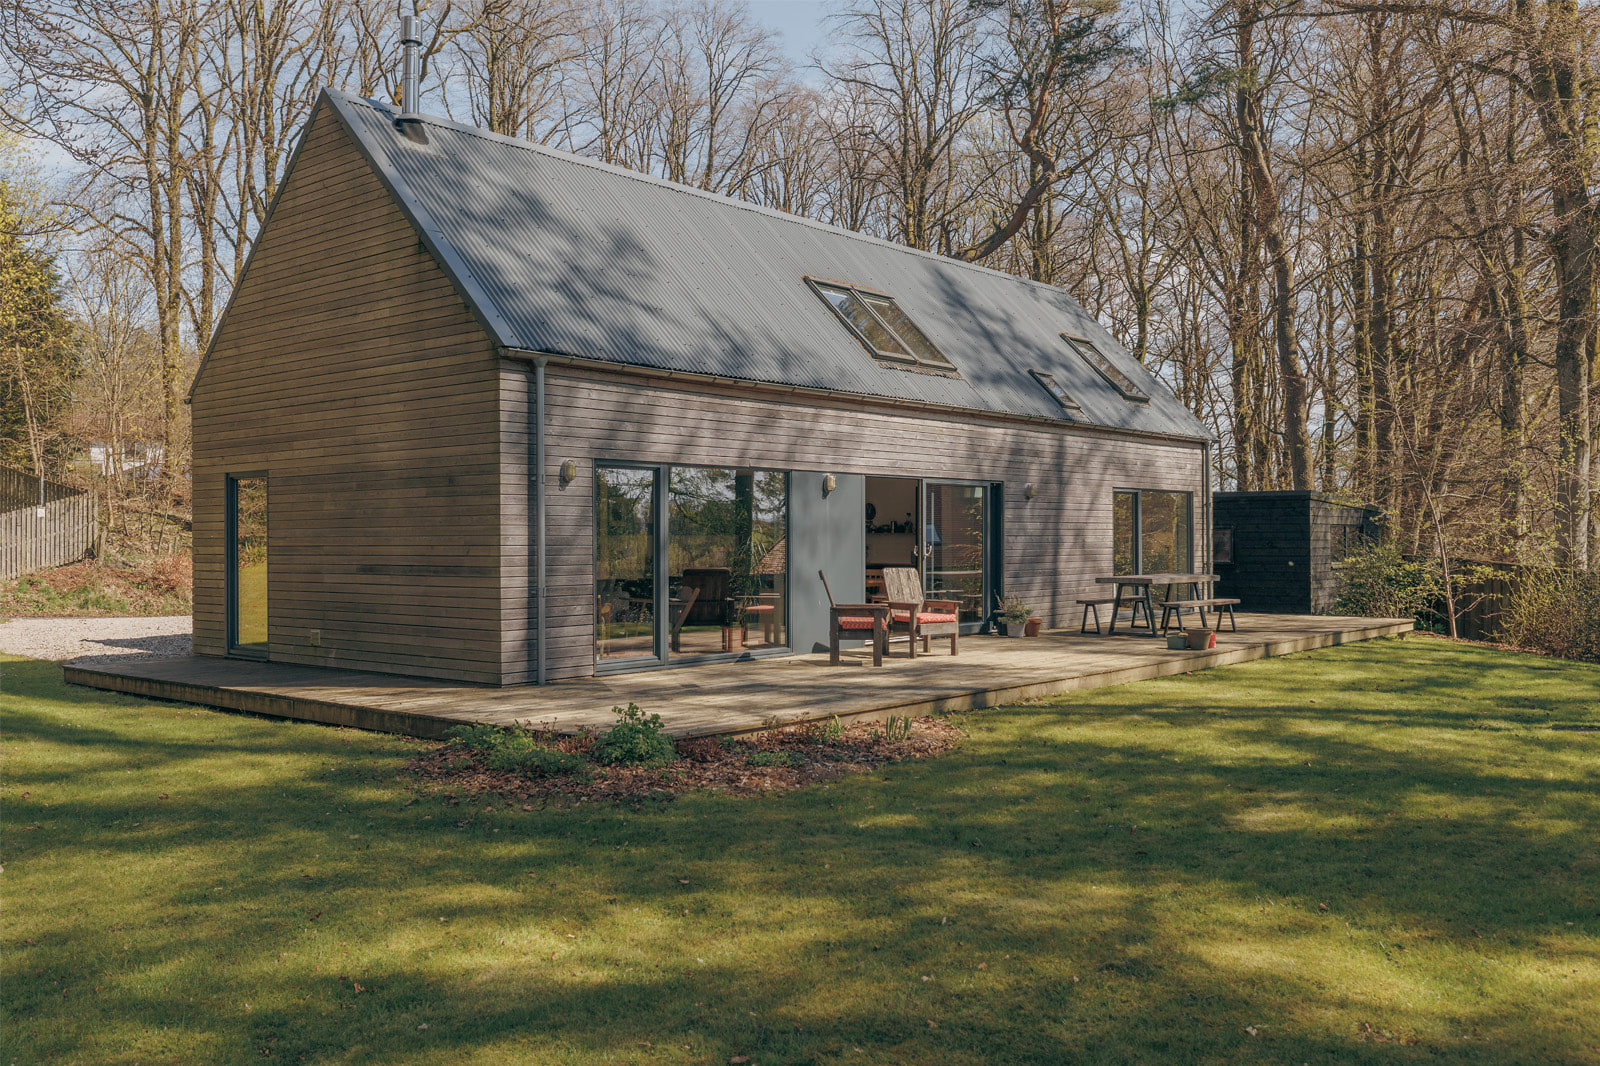
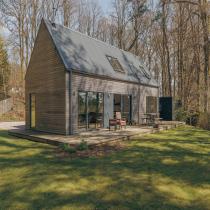
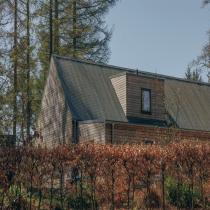
Set among mature trees on the secluded edge of historic West Linton, this amended LH102PD.3 is a generous family home with an unusually strong sense of privacy. Its simple pitched form and naturally weathering horizontal timber cladding allow the house to recede quietly into its woodland setting.
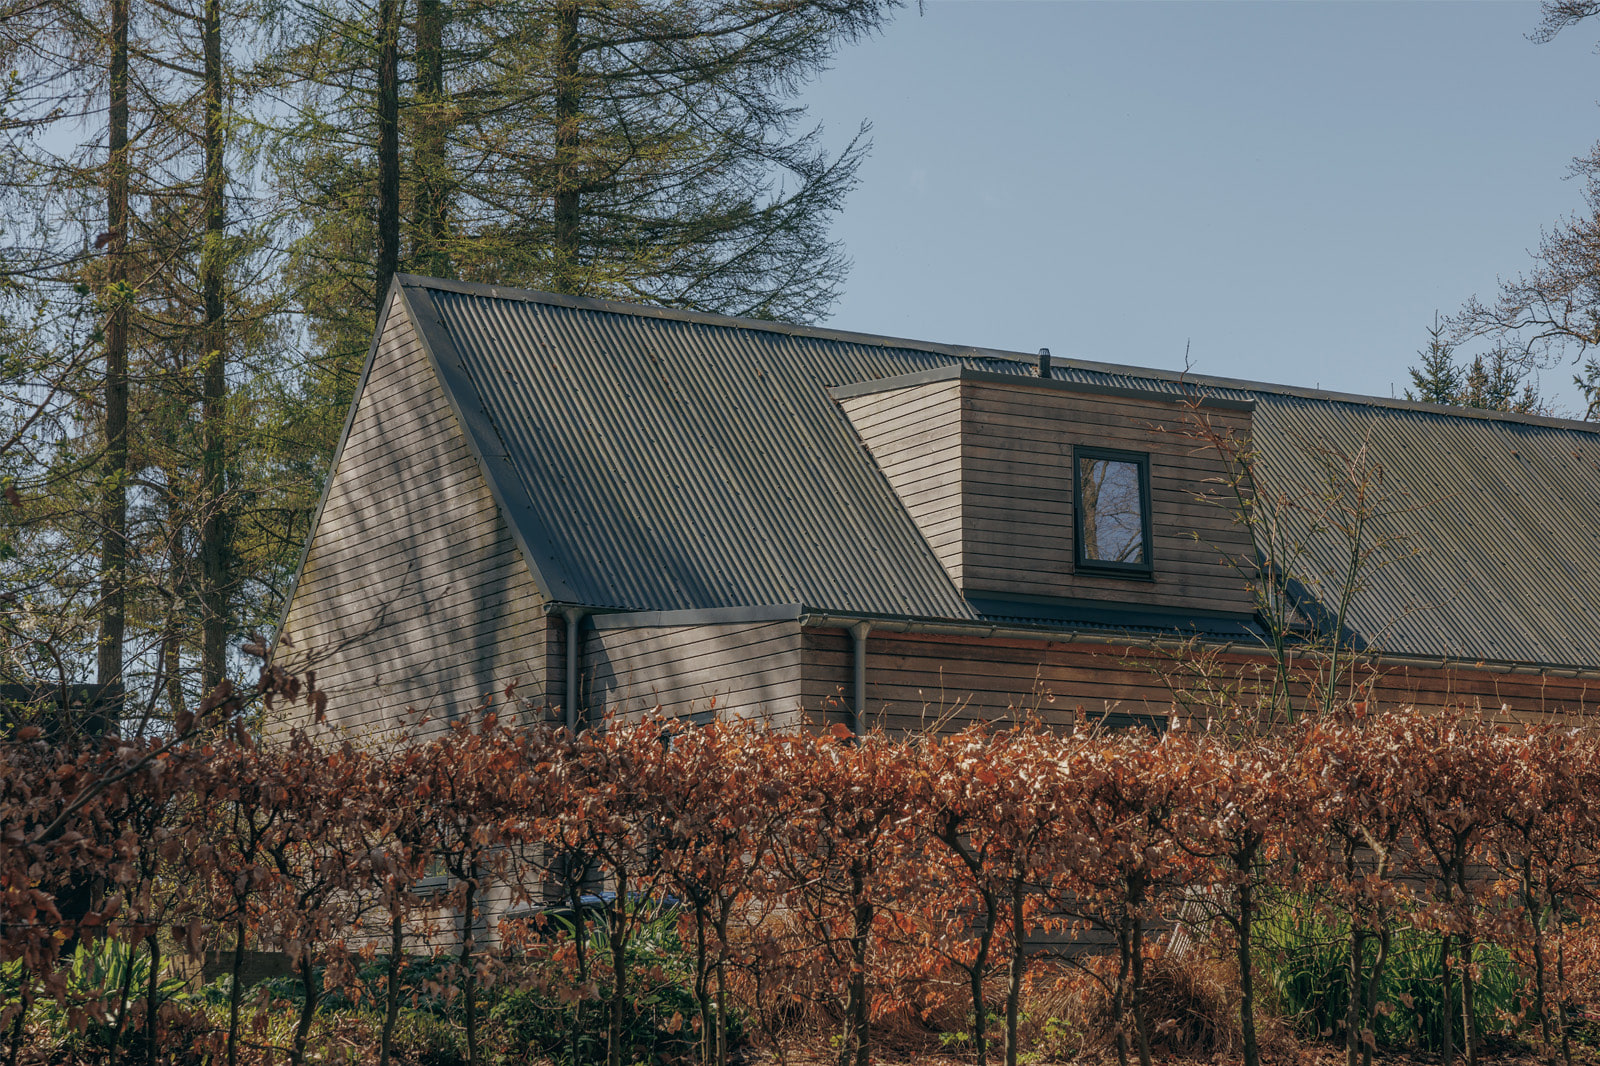
The standard LH102PD combines a box dormer with a rear lean-to extension, creating additional accommodation while retaining the clarity of the original Longhouse design. Here, the layout was developed further to provide an additional bedroom and a bespoke alternative kitchen arrangement.
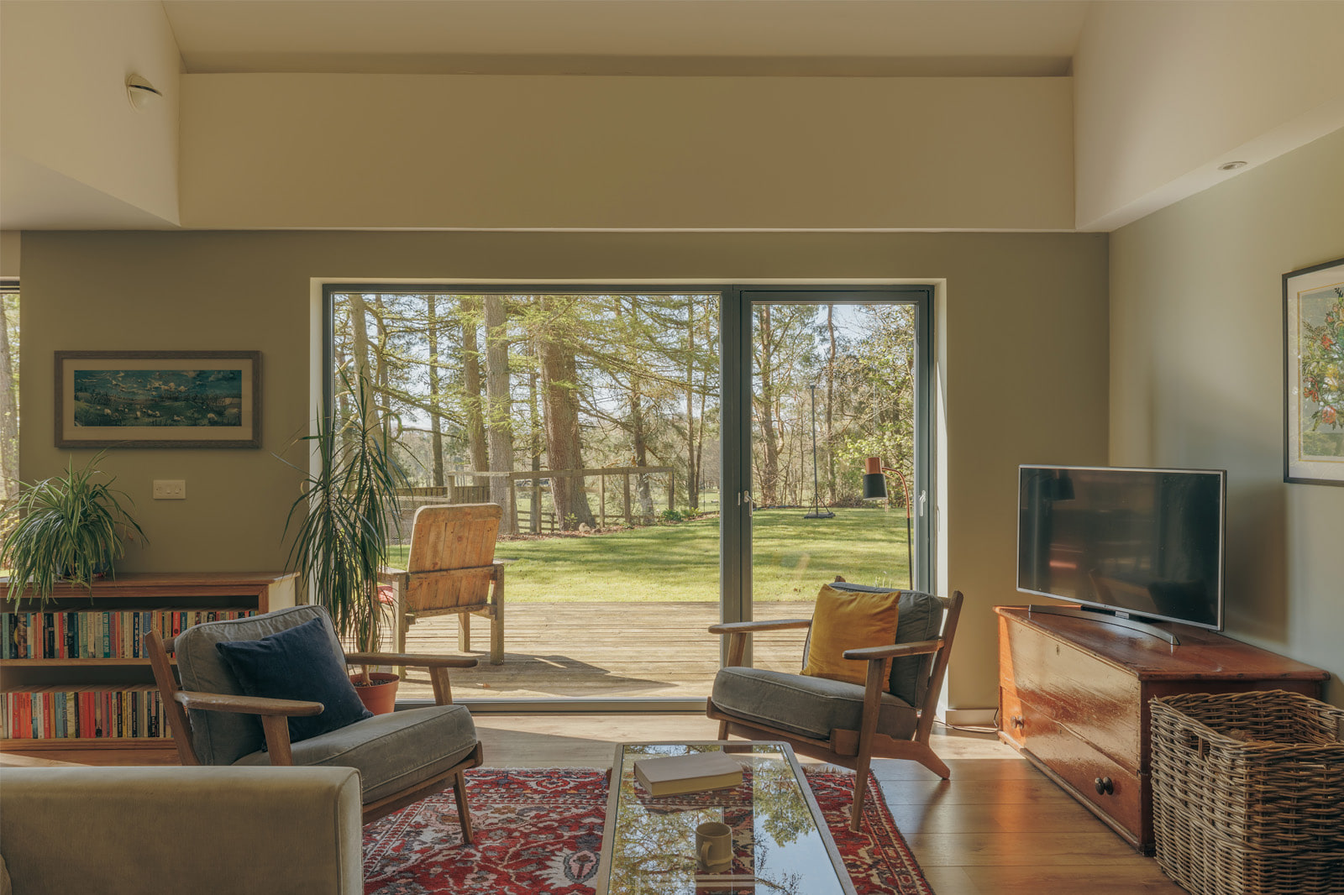
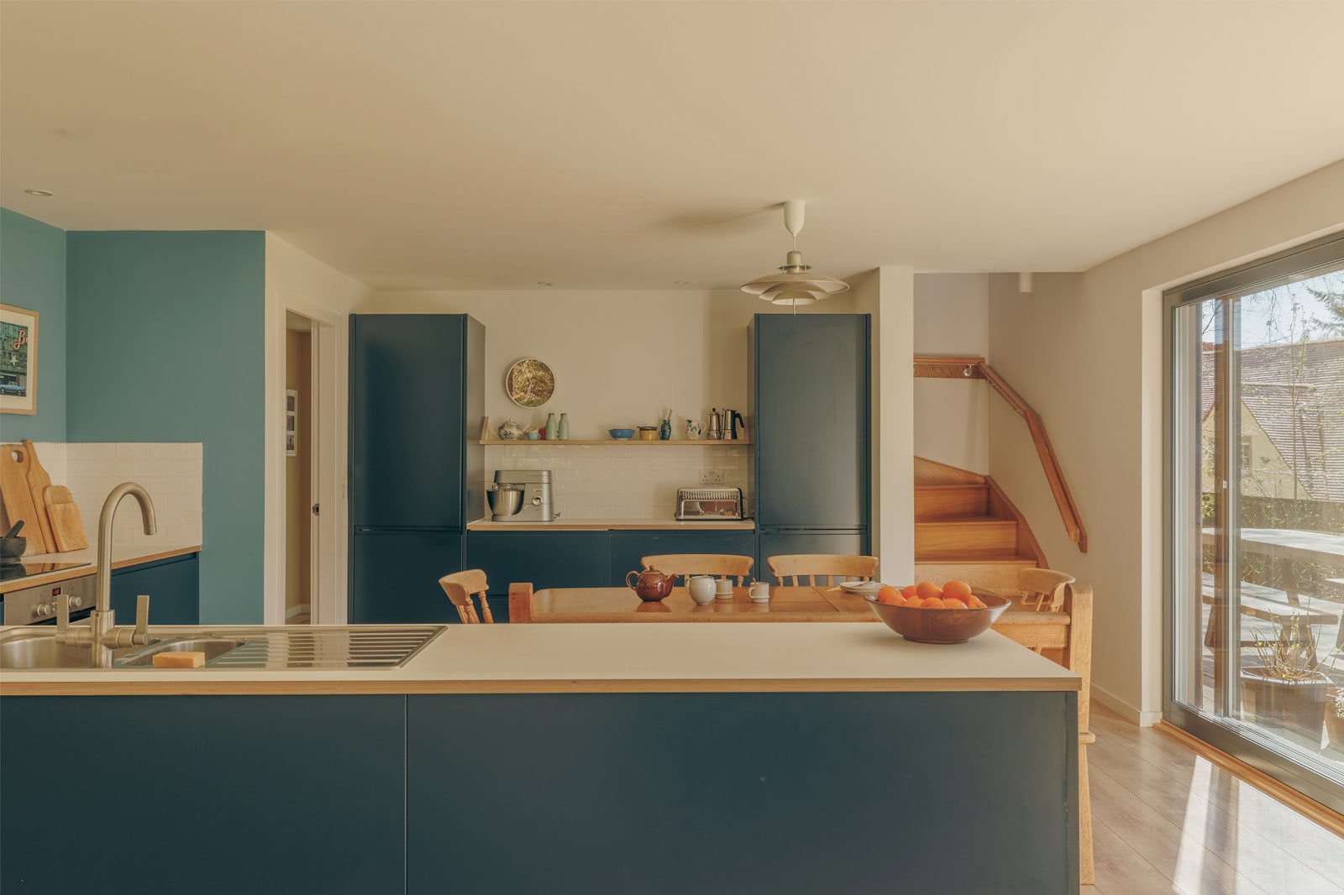
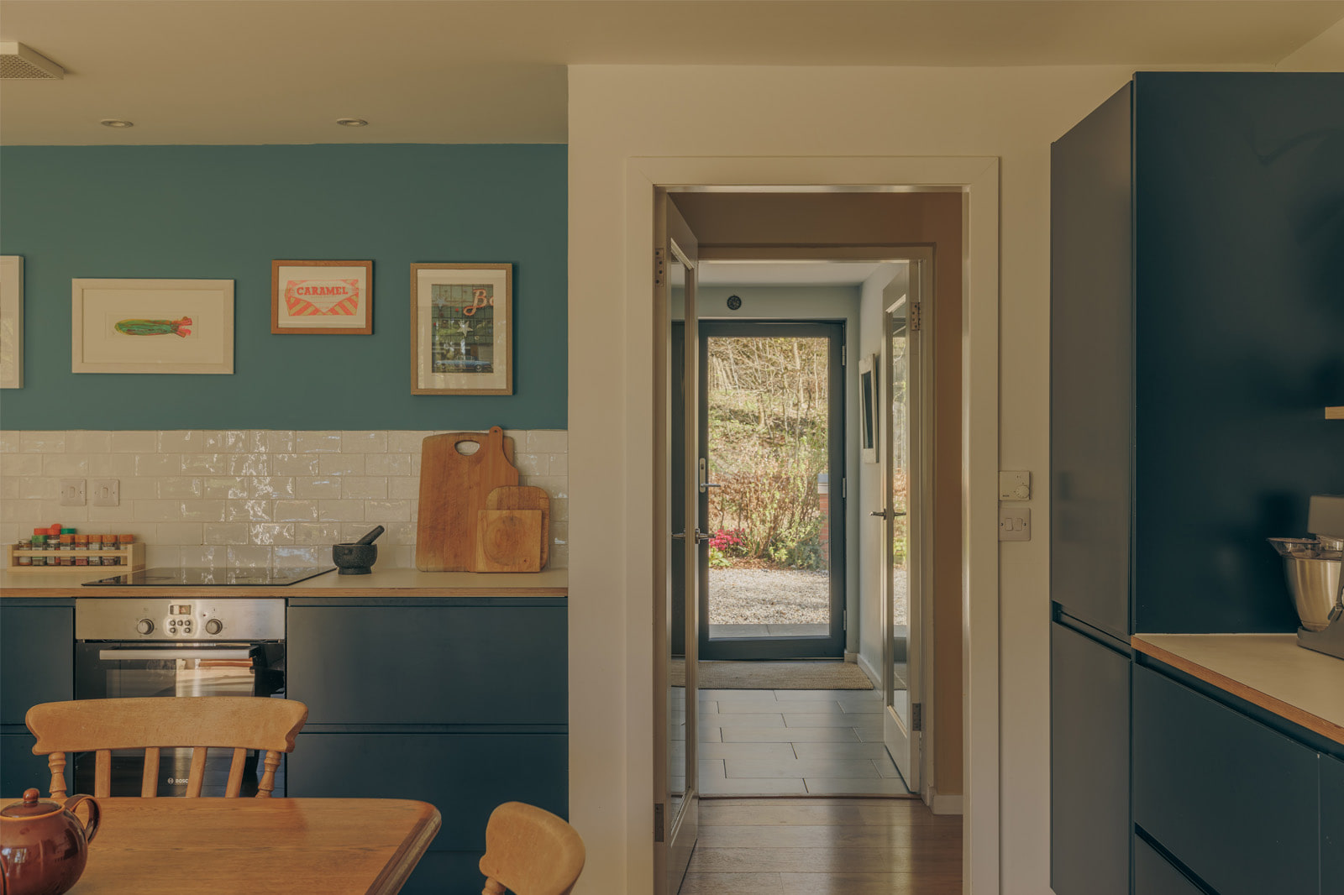
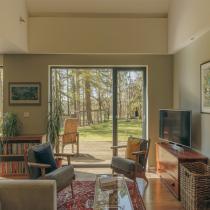
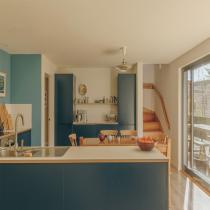
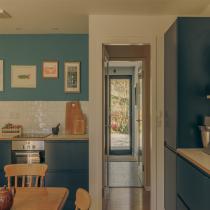
At the centre of the house is a spacious kitchen and dining area, designed as an informal focus for family life. Deep blue-green cabinetry, timber furniture and a large island bring colour and warmth to the interior, while broad sliding doors open directly onto the garden deck. The kitchen connects naturally with the living room, where another large opening frames the trees and allows the interior to feel part of the garden.
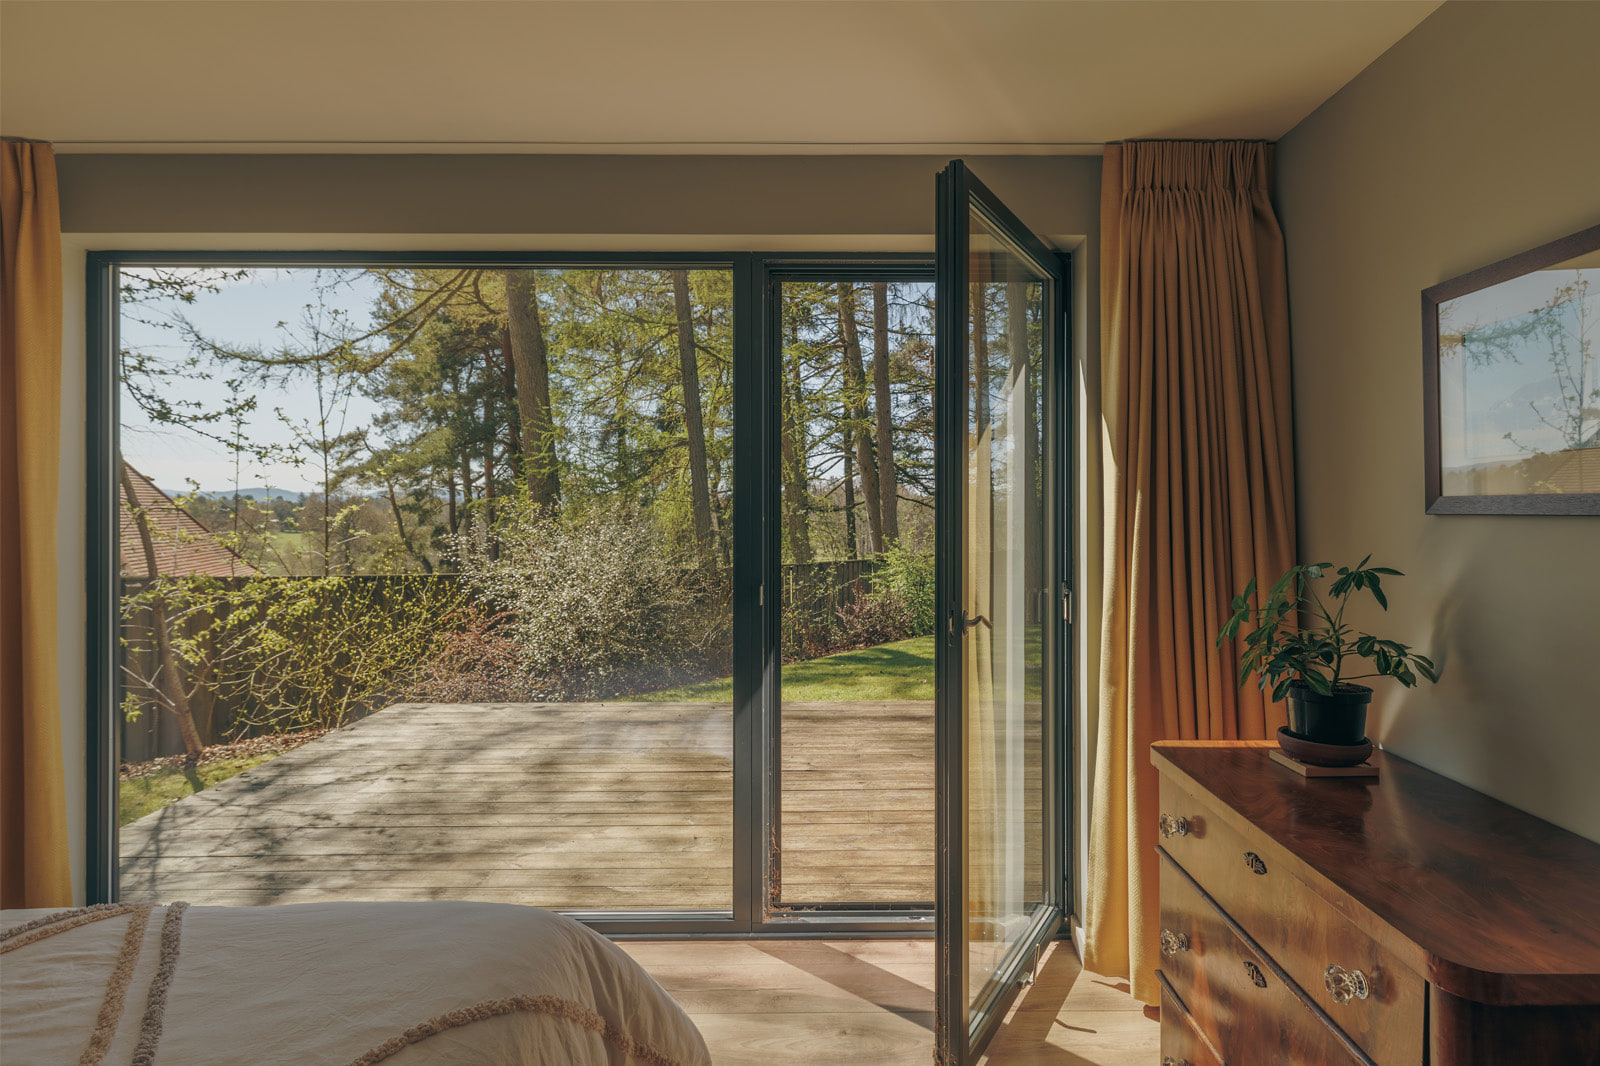
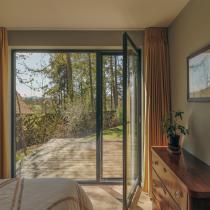
The additional bedroom increases the flexibility of the house for a growing family, while extensive glazing brings daylight and woodland views into both the shared and private rooms. One ground-floor bedroom opens directly onto the deck, creating a particularly peaceful connection with the garden.
A dark corrugated roof, rooflights and simple black window frames give the exterior a restrained contemporary character. The result is a welcoming and highly individual adaptation of the LH102PD: practical enough for everyday family life, yet calm, private and closely connected to its beautiful wooded site.
Take the Next Step
Create your free project account to explore floor plans, pricing tools, practical guides and resources for planning your HebHome.
Create Your Free Project Account


