
LH702PD - Hardgate, Castle Douglas
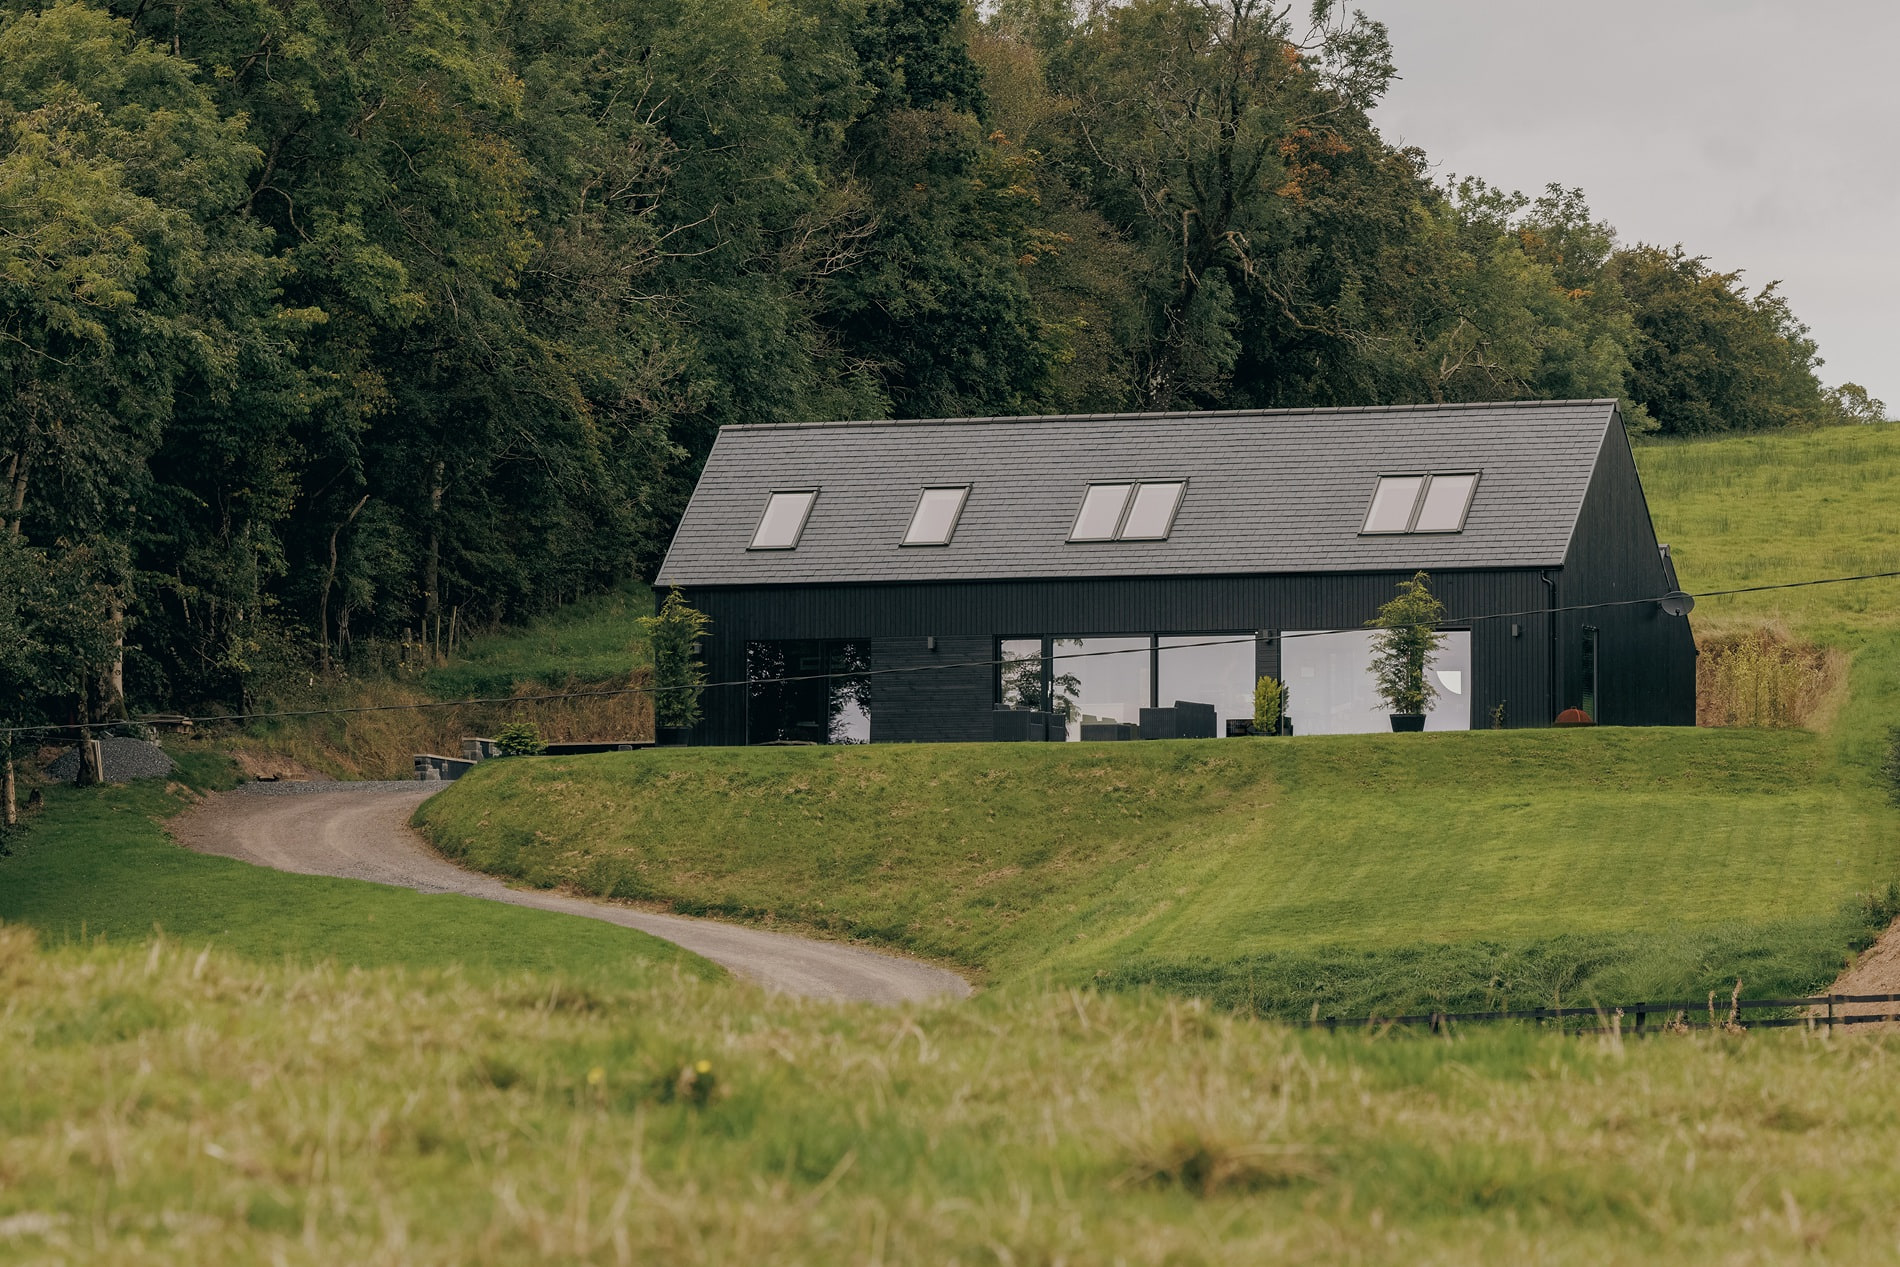
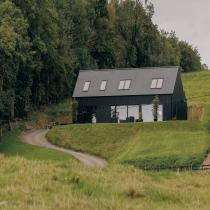
For Nigel Fortnum, the ambition was to build a house that retained a legacy of Scottish tradition while feeling unmistakably modern. The amended LH702PD provided that balance, combining the familiar proportions of a rural longhouse with generous, contemporary living spaces.
Nigel managed the trades himself on a difficult site—an achievement that required considerable organisation and persistence. Choosing a proven HebHomes design simplified some of the most technical elements of the self-build, with coordinated plans and engineering information providing a clear basis for construction. In his filmed testimonial, Nigel praises the flexibility, guidance and fairness of the HebHomes team, concluding that he has “no regrets” about his choice.
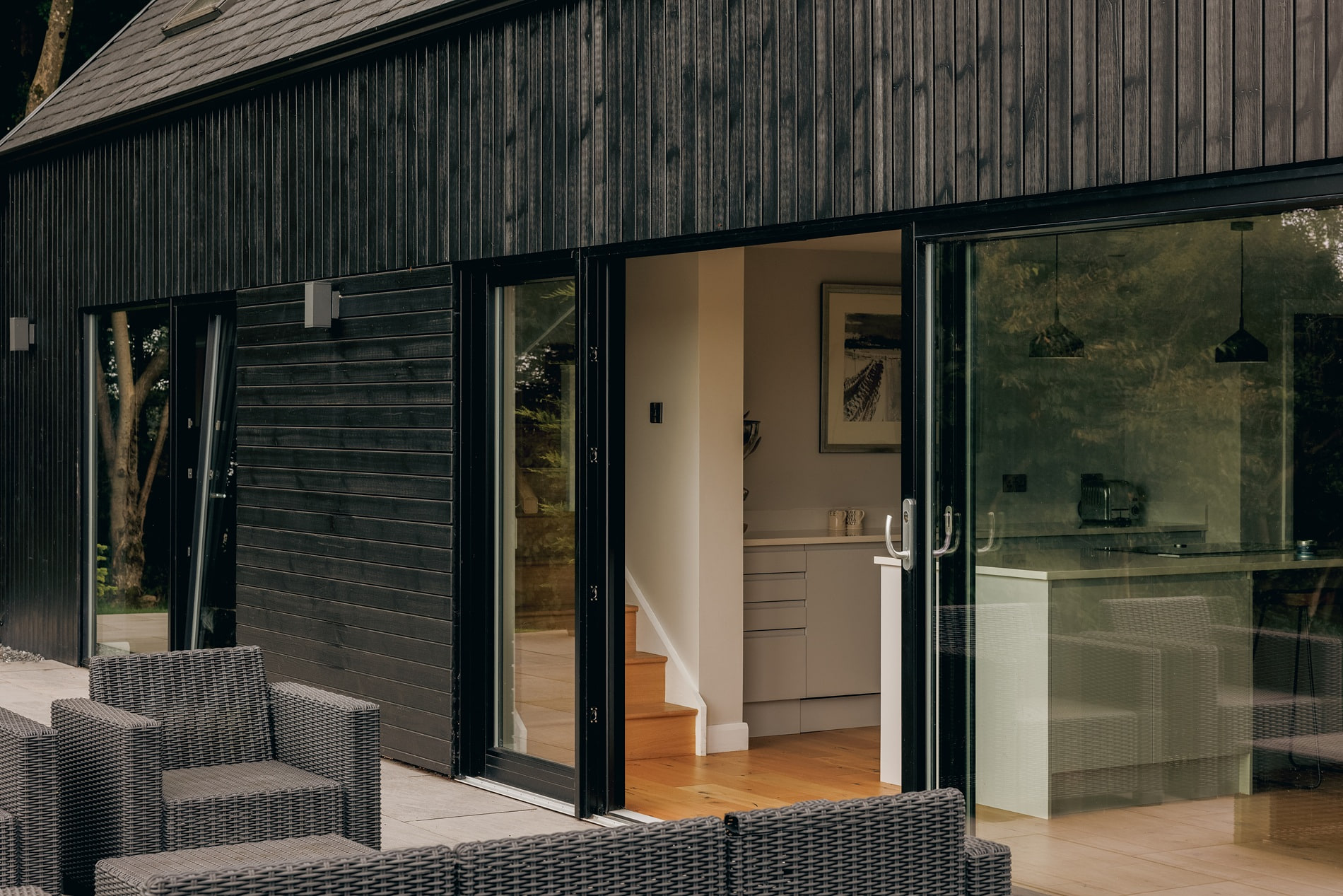
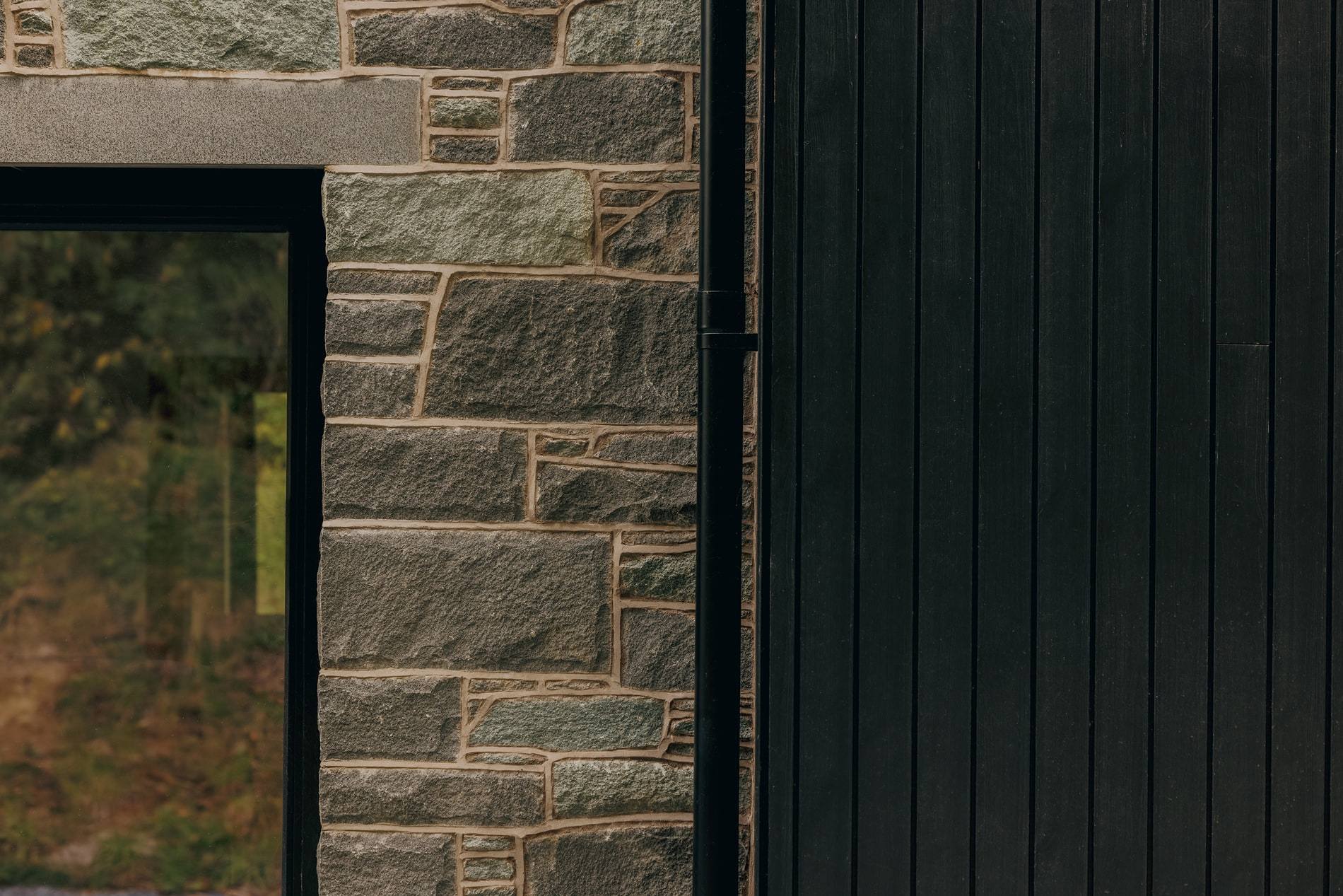
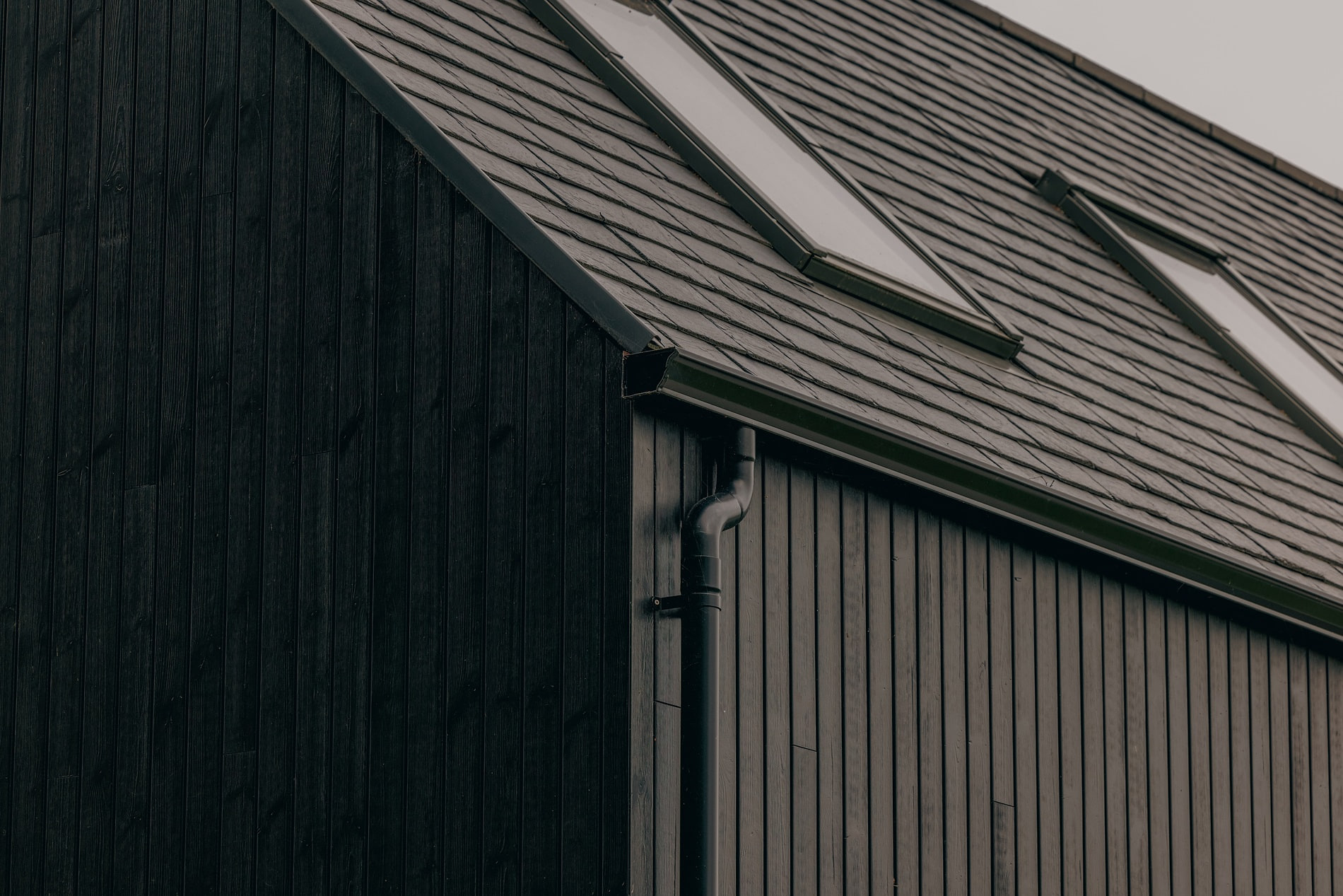
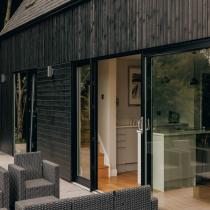
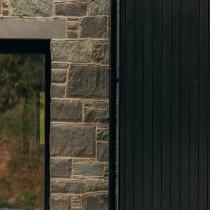
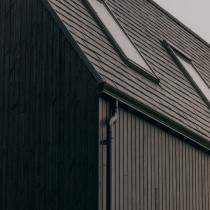
Externally, black thermally modified Thermopine cladding from Russwood is arranged vertically to emphasise the house’s simple form. A dark profiled roof continues the restrained palette, while natural stonework around the projecting porch introduces texture and a direct connection with the building traditions of Dumfries and Galloway.
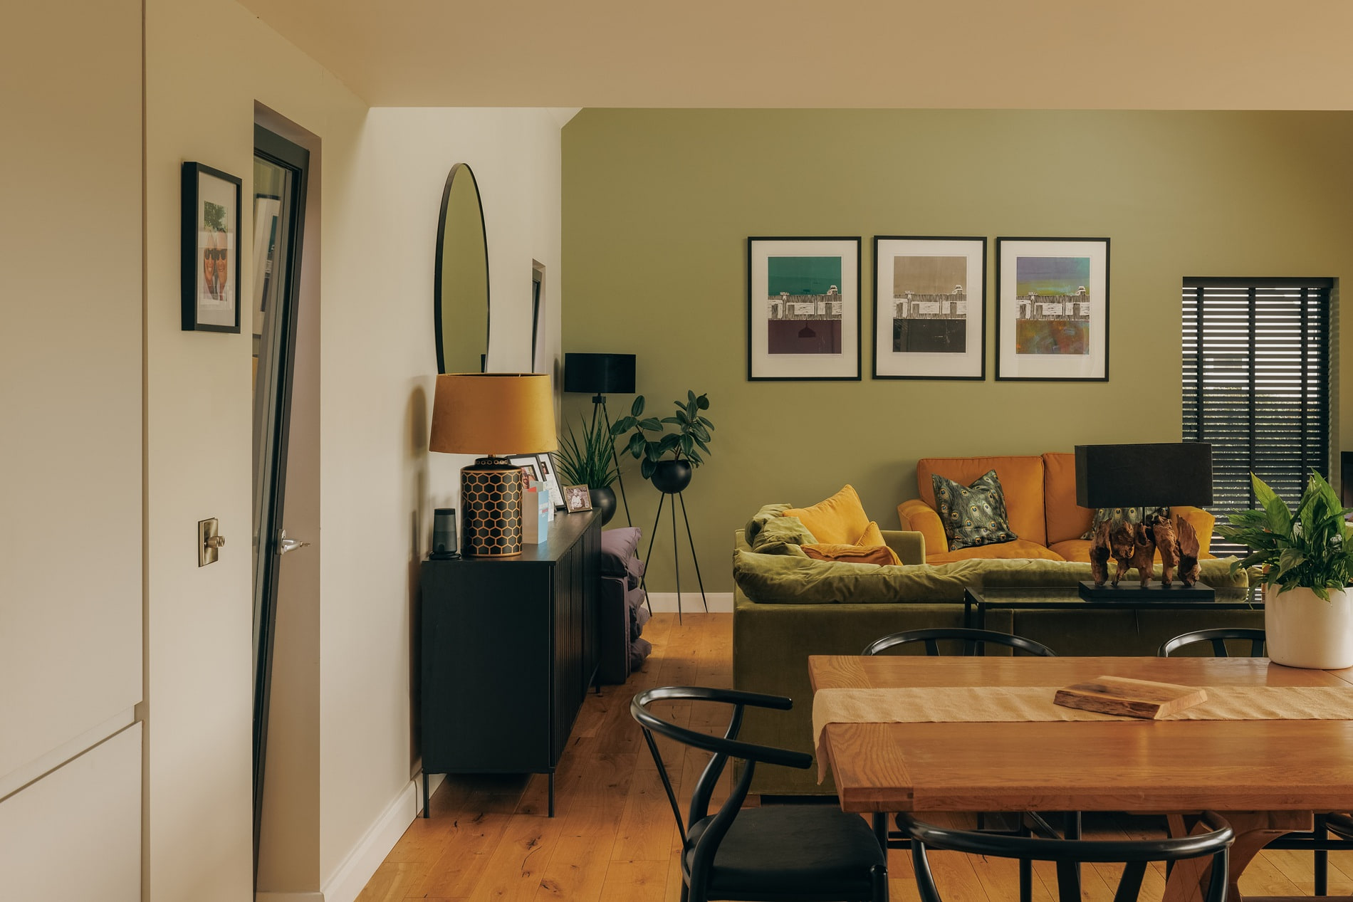
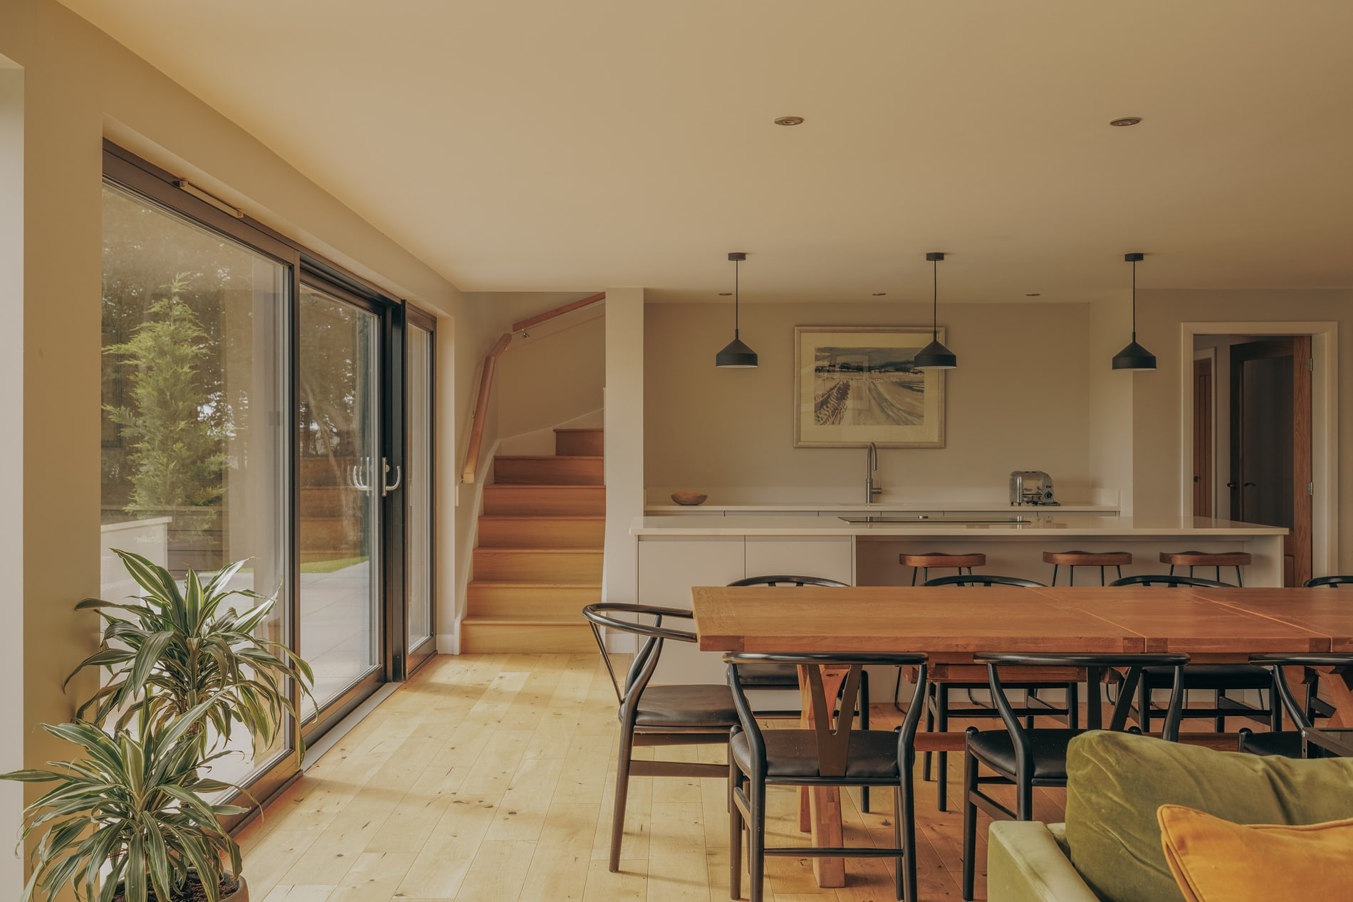
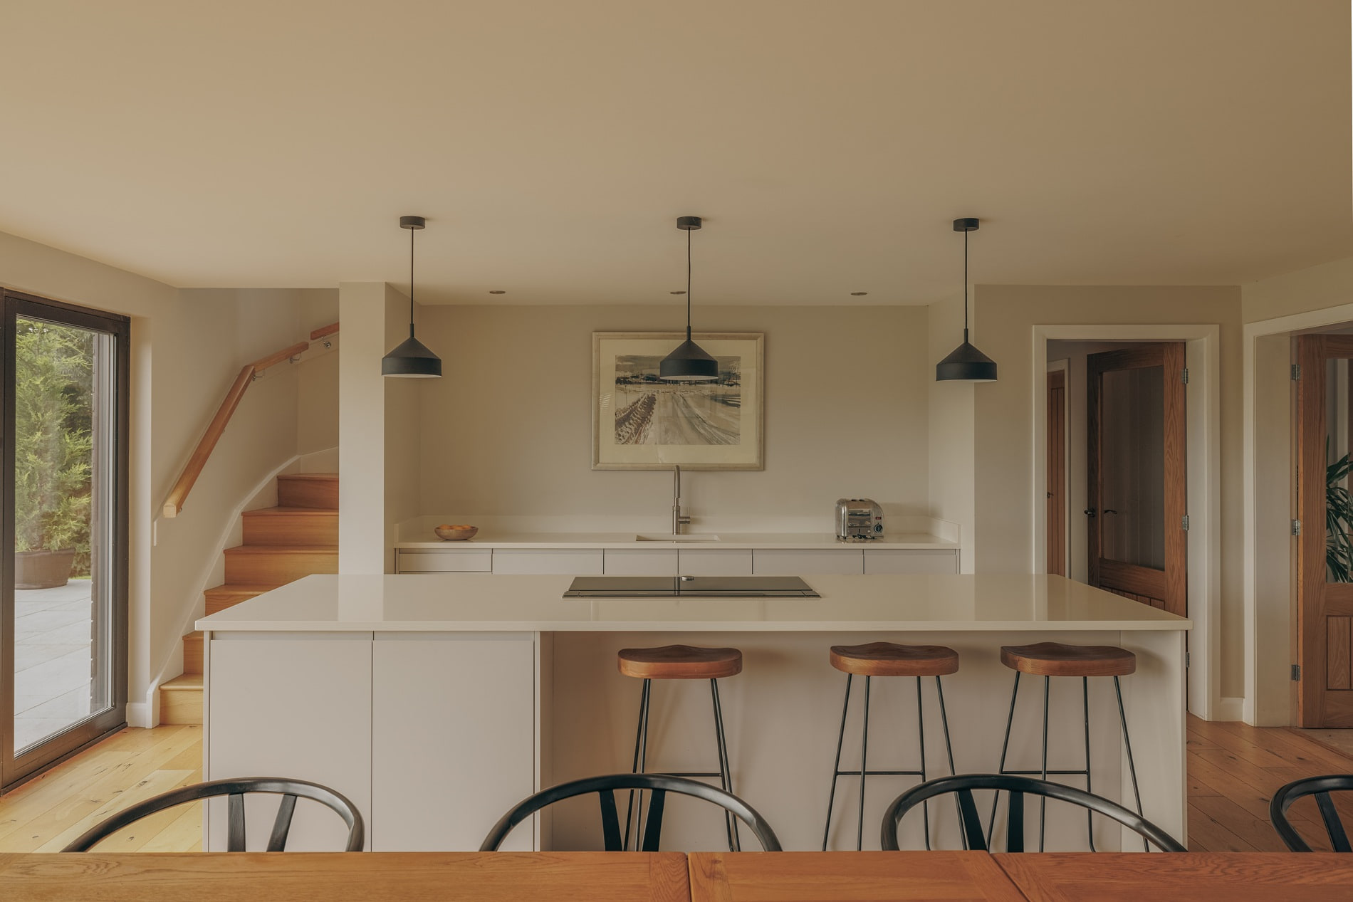
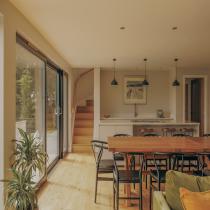
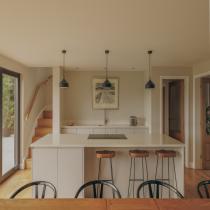
Inside, the LH702PD’s exceptionally generous kitchen opens into a broad dining and living space designed for gathering. Full-height cabinetry, a large island and extensive work surfaces make the kitchen both practical and sociable. Nigel’s son undertook the interior design with meticulous care, combining warm timber floors with olive and neutral walls, rich upholstery, black detailing and a thoughtfully assembled collection of furniture and artwork.
The result is not merely a striking house but a genuine “ceilidh house”—a place where neighbours regularly gather for conversation, food and celebrations. It is a modern rural home shaped as much by hospitality and community as by its architecture, and is available to visit as a HebHomes viewable home.
Take the Next Step
Create your free project account to explore floor plans, pricing tools, practical guides and resources for planning your HebHome.
Create Your Free Project Account


