
LH502PD.2 - Pembrokeshire coast, West Wales
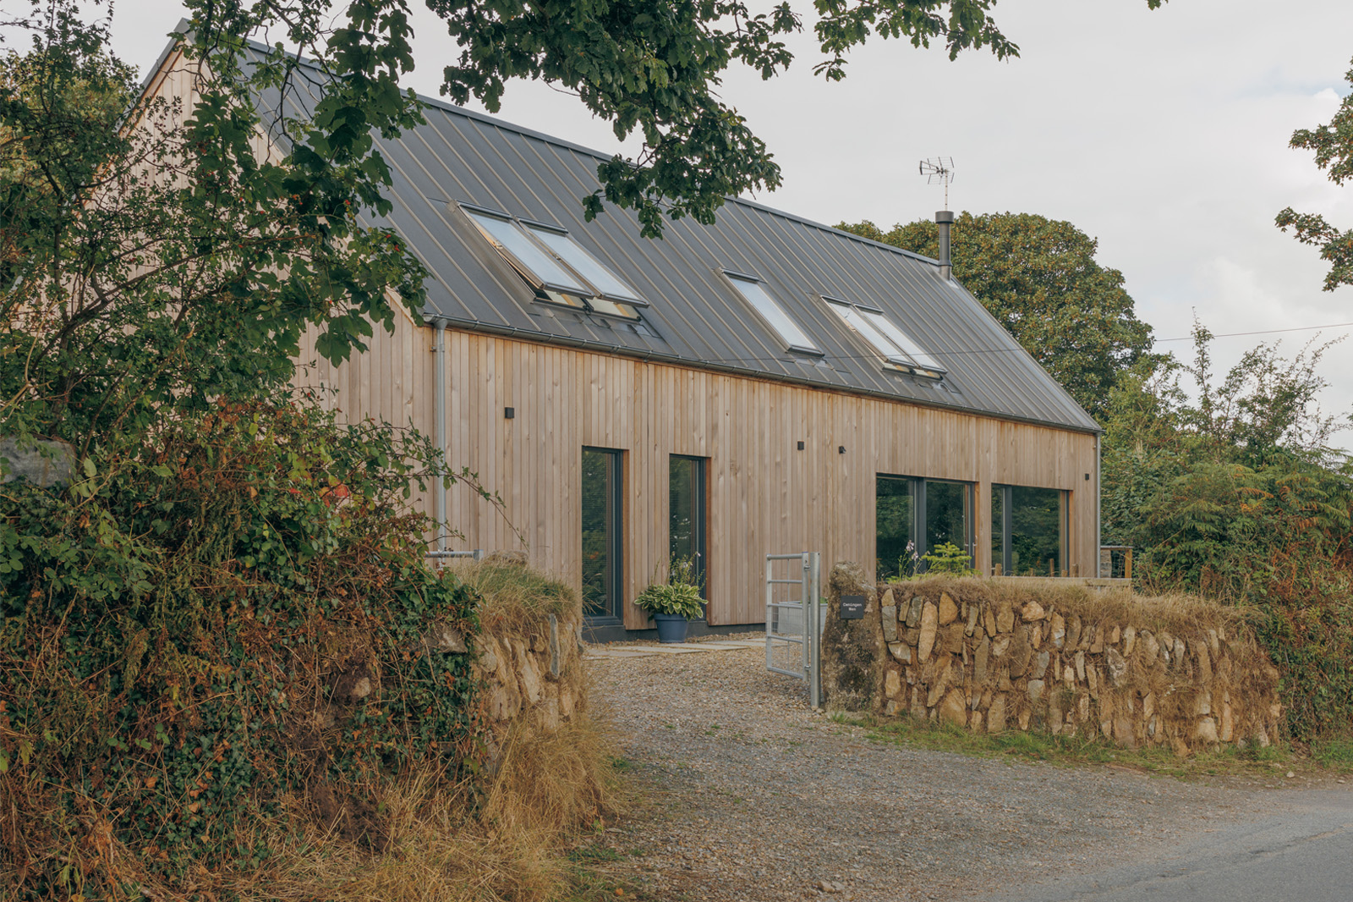
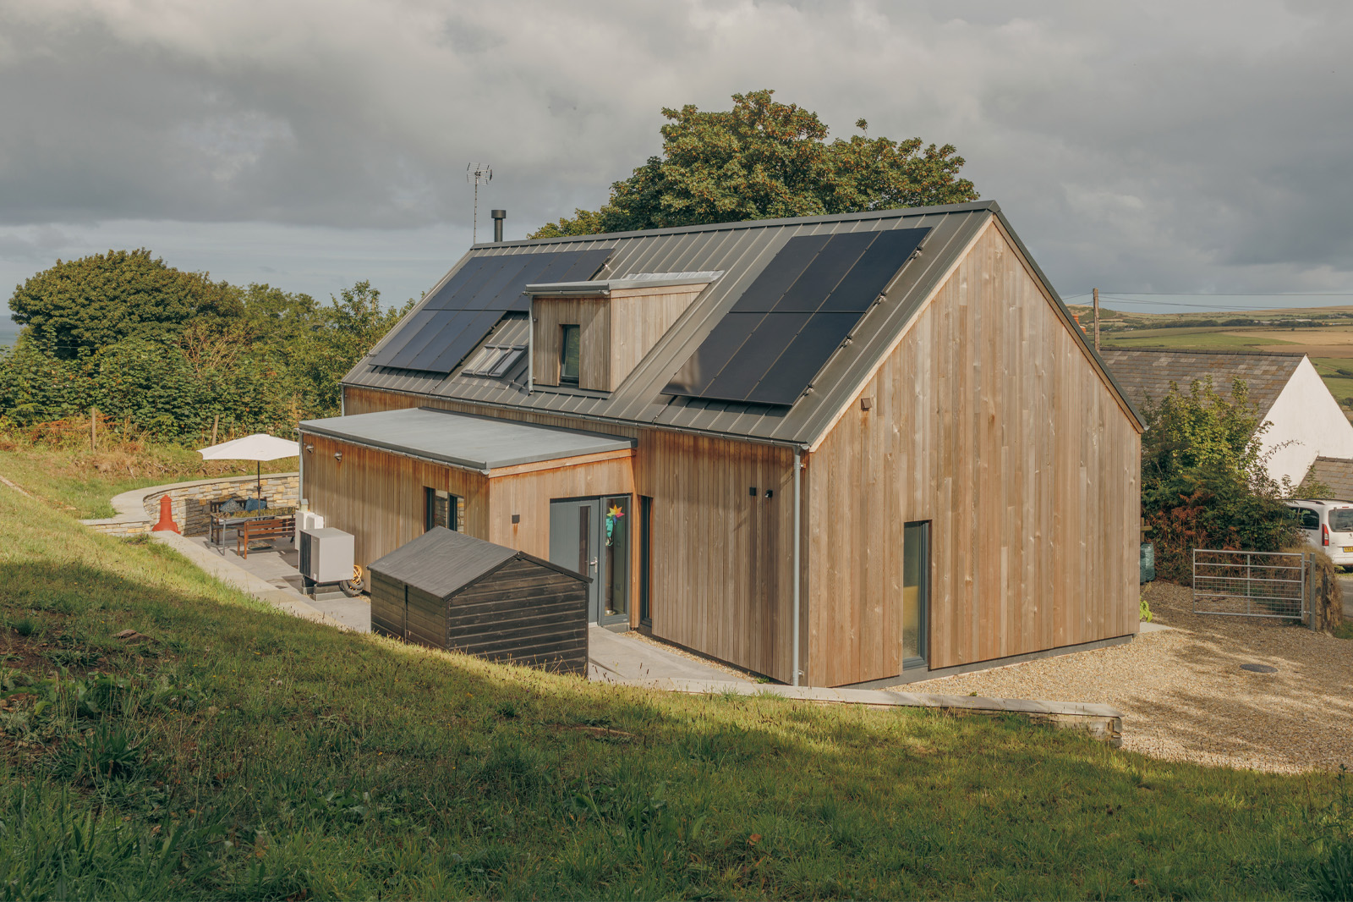
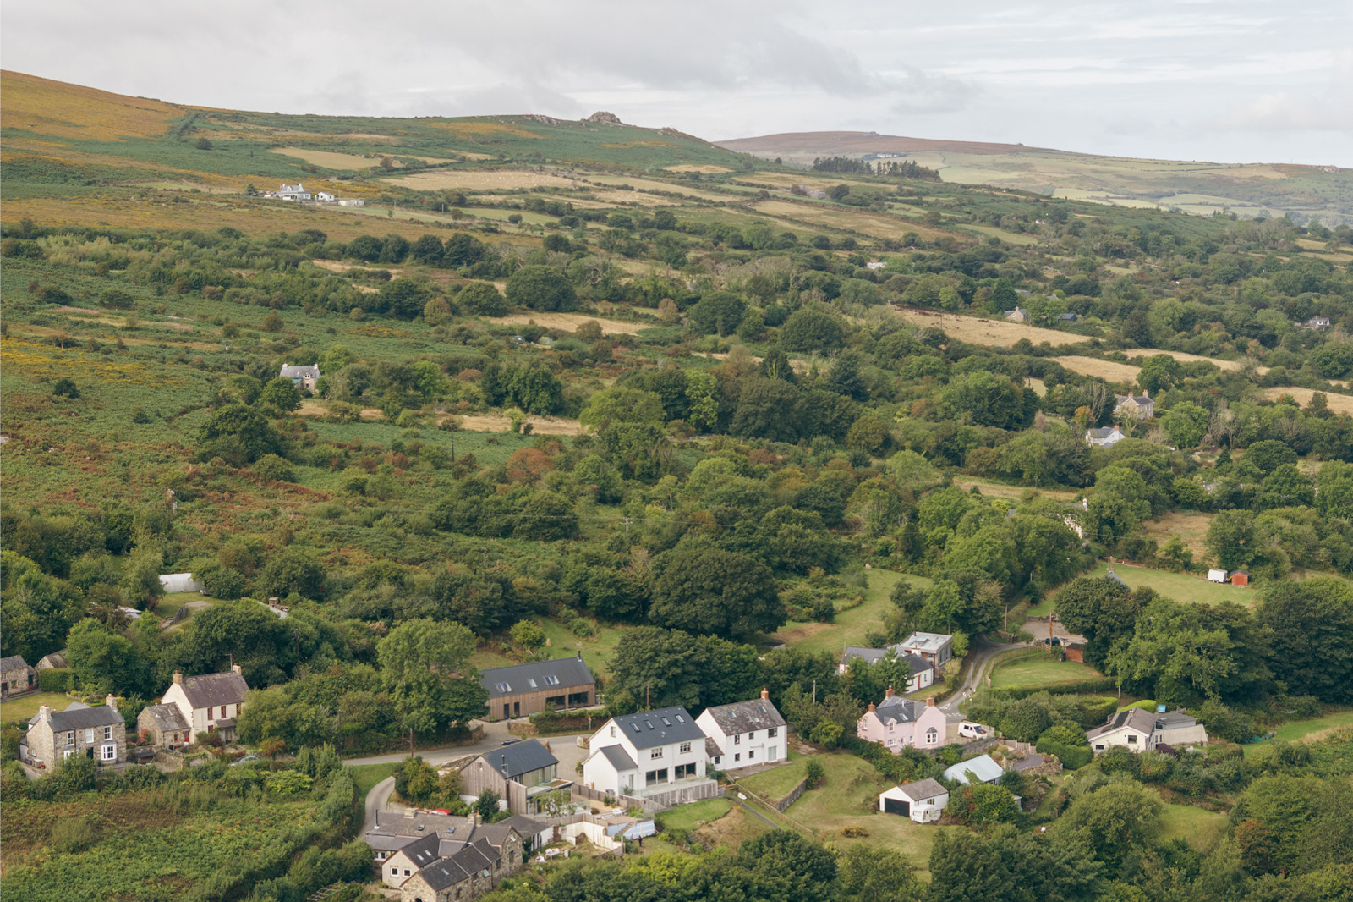
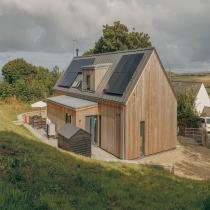
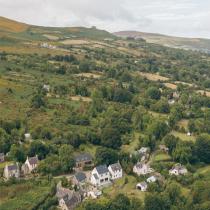
Rob and Andrea Callaghan wanted a contemporary home on a remote site within a Welsh National Park, where the planners were keen to see a design that reflected the local vernacular.
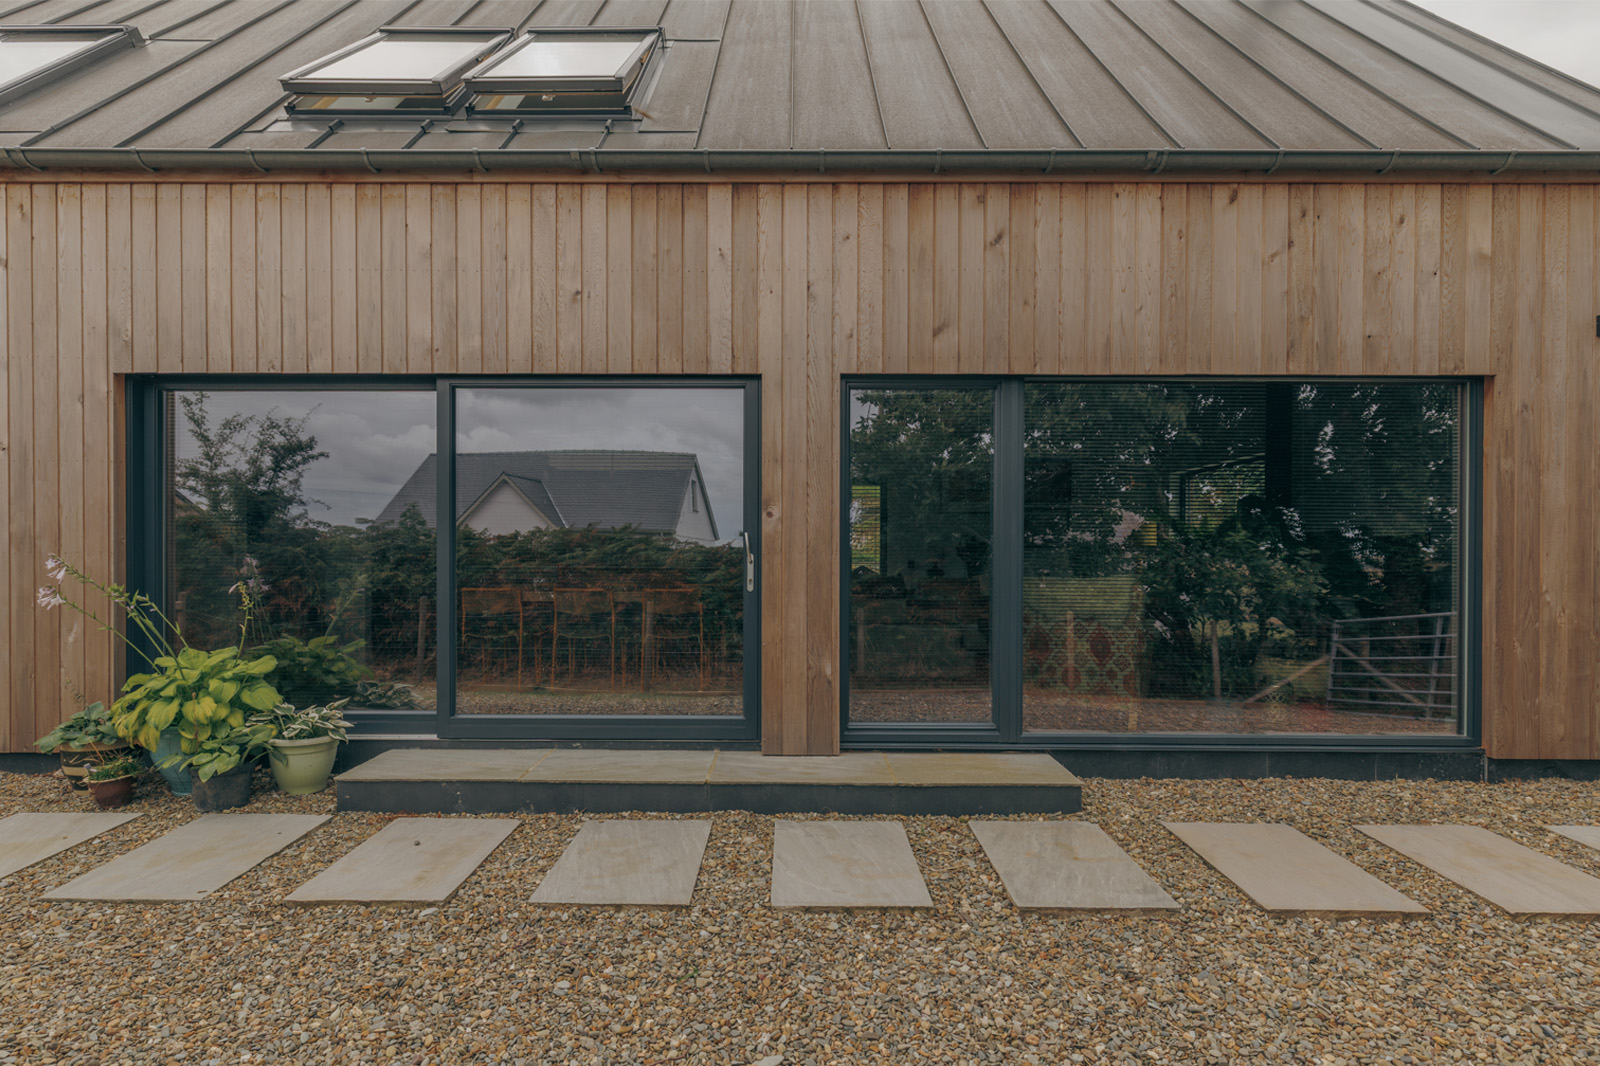
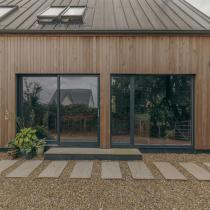
The solution was a simple longhouse form based on our LH502PD.2, with vertical timber cladding and a standing seam roof, designed to sit comfortably within the surrounding landscape.
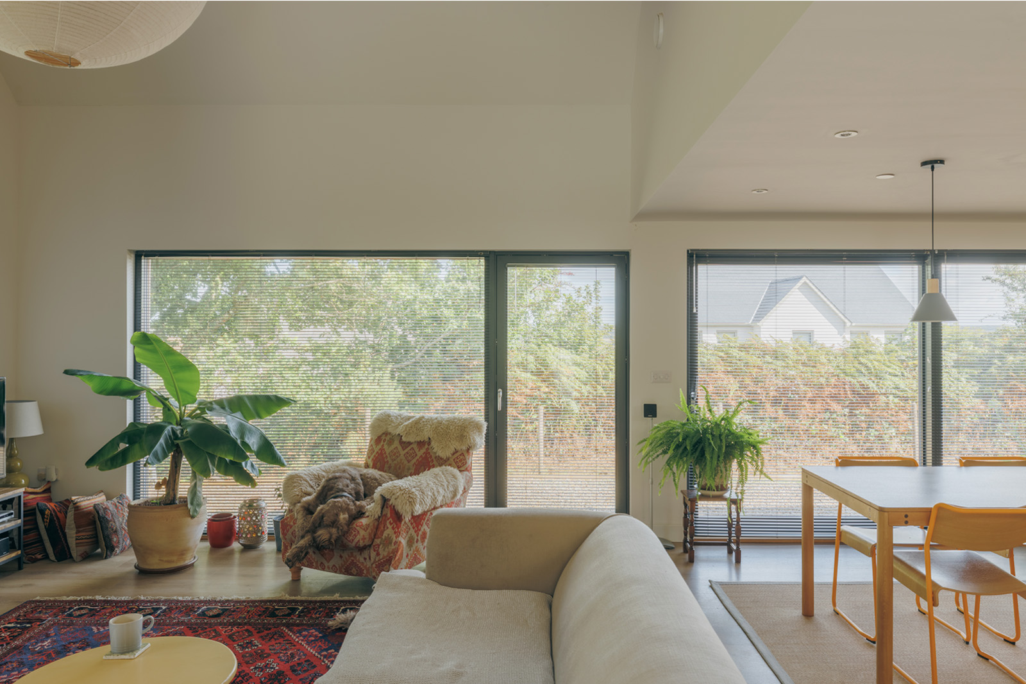
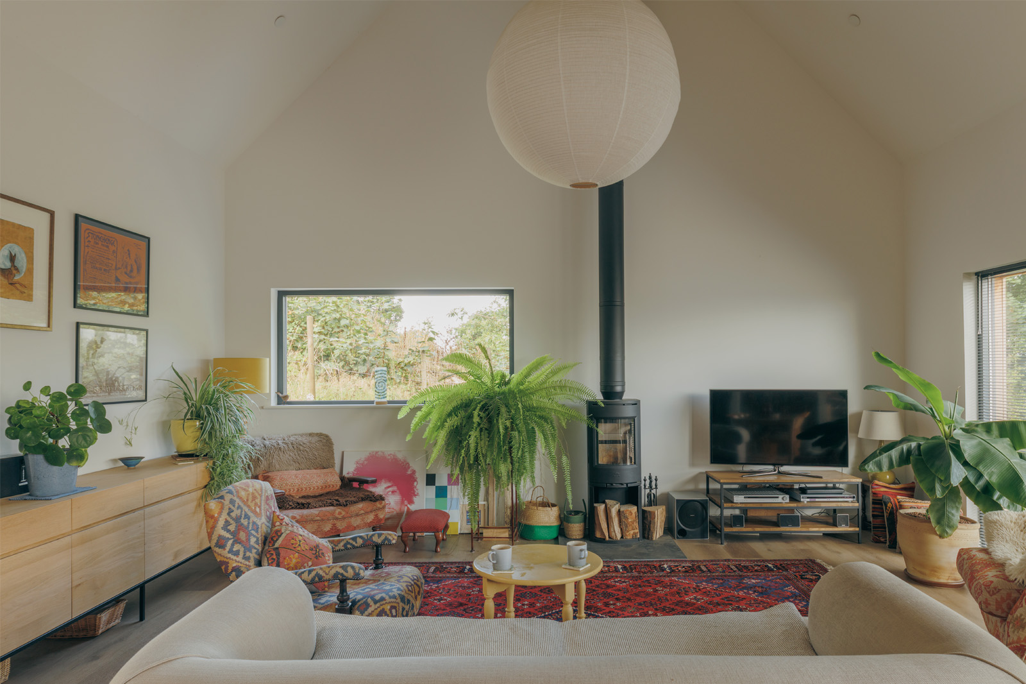
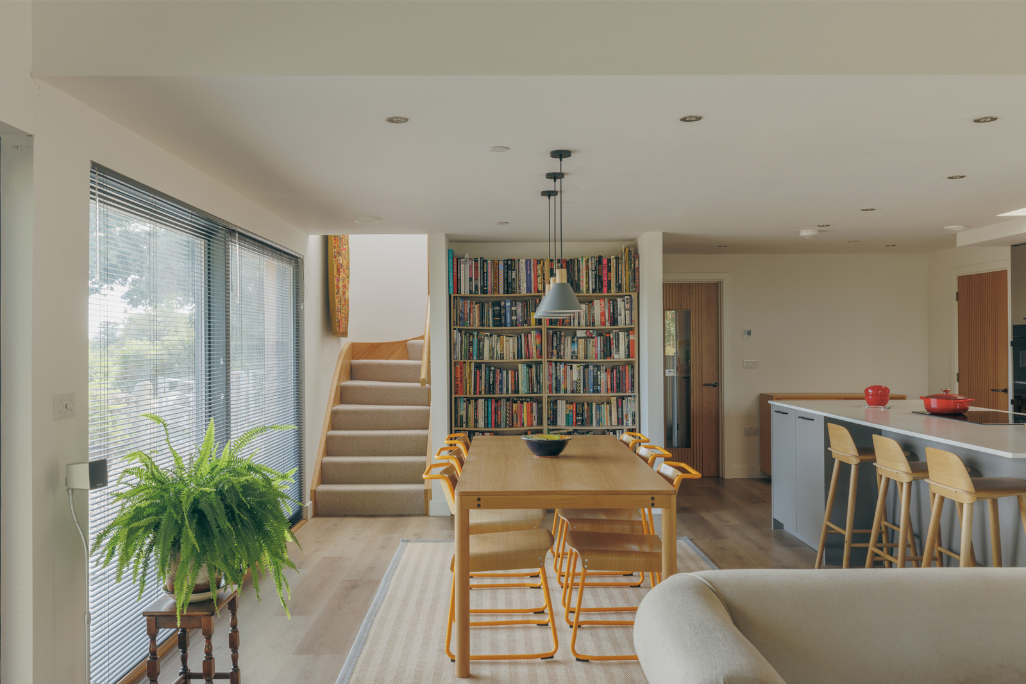
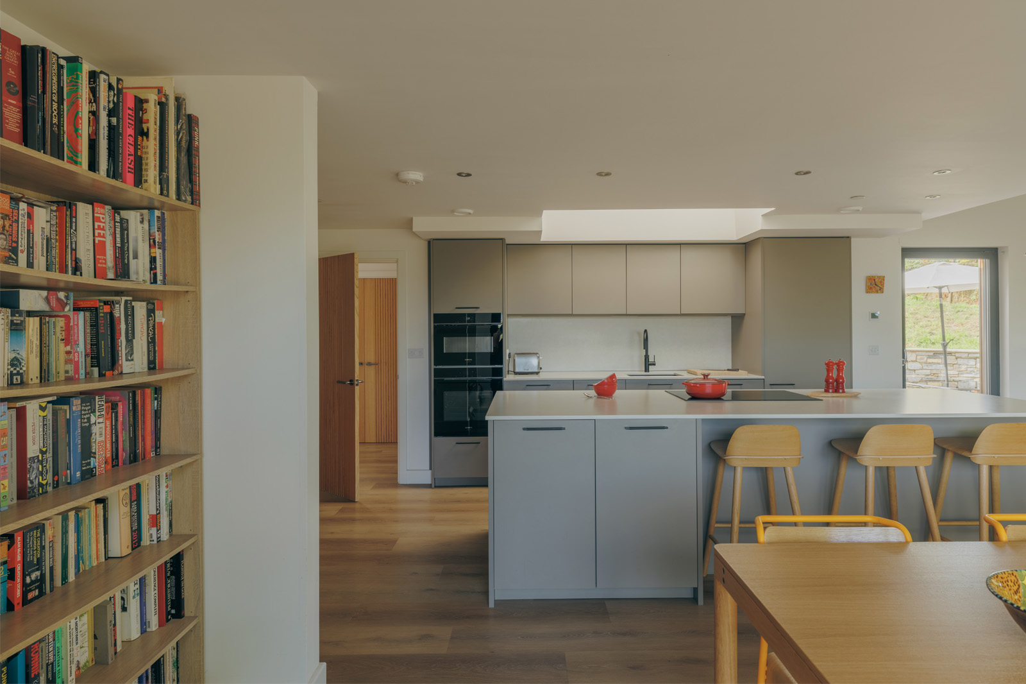
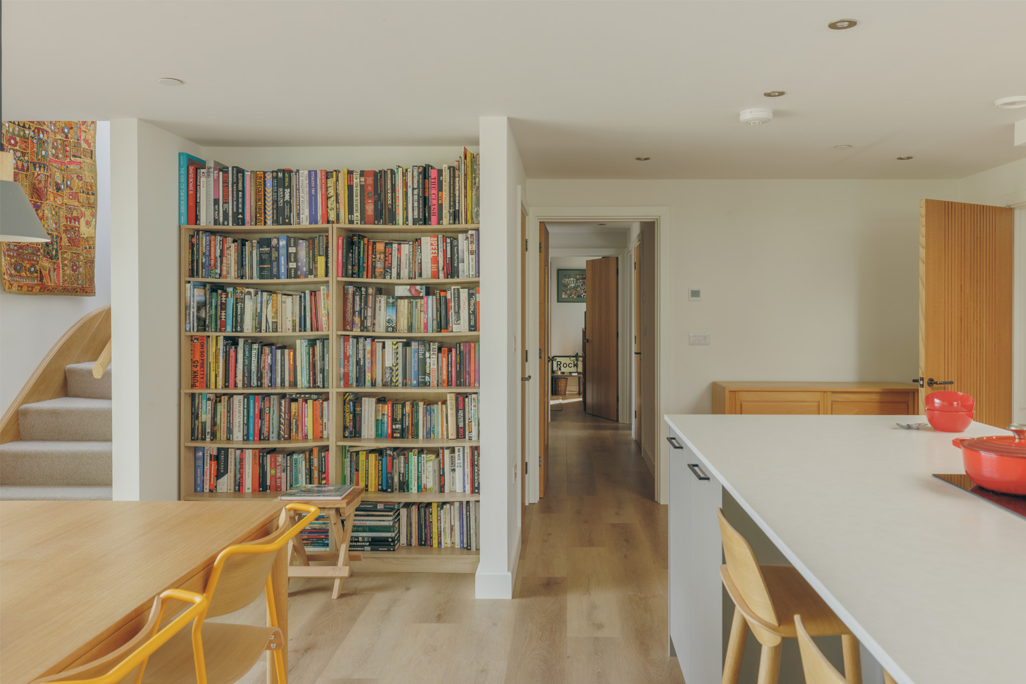
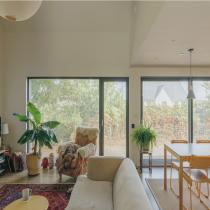
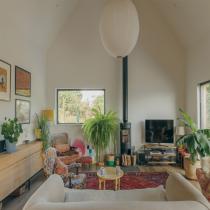
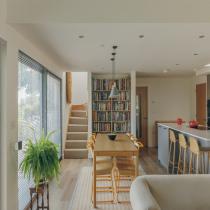
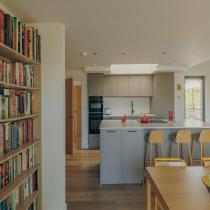
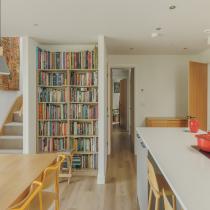
Inside, the standard layout was adapted around how Rob and Andrea wanted to live. As keen cooks and hosts, they wanted the kitchen to be at the heart of the house, so we extended it into the entrance volume to create space for a generous island, with rooflights bringing natural light into the centre of the plan. Bespoke shelving was also incorporated to give their extensive collection of books a proper place within the home.
Building in such a remote location brought its own challenges, from finding local contractors to working out the logistics of delivering the SIP kit to site. With careful planning, it all came together.
Take the Next Step
Create your free project account to explore floor plans, pricing tools, practical guides and resources for planning your HebHome.
Create Your Free Project Account


