
LH202D - Oban, West Scotland
After years of family life in a two-bedroom London flat, commercial illustrator Kerry Hyndman wanted space, light and a closer connection to Scotland’s west coast. Kerry and her family found two neighbouring plots near Oban, allowing her parents to build alongside them and creating a close-knit, multi-generational homecoming.
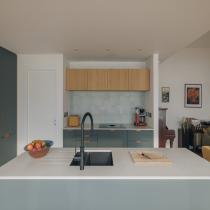
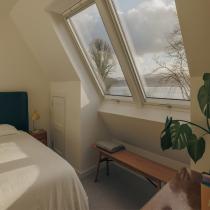
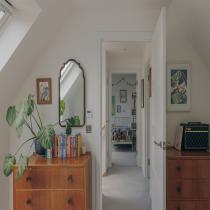
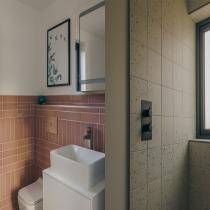
Their five-bedroom LH202D was carefully adapted around the realities of family and creative life. An additional window brings natural light into Kerry’s dedicated upstairs studio, while a practical tiled entrance provides somewhere to deal with wet clothes and muddy children. A covered lean-to beside the playroom means the children can play outdoors even when the west-coast weather turns.
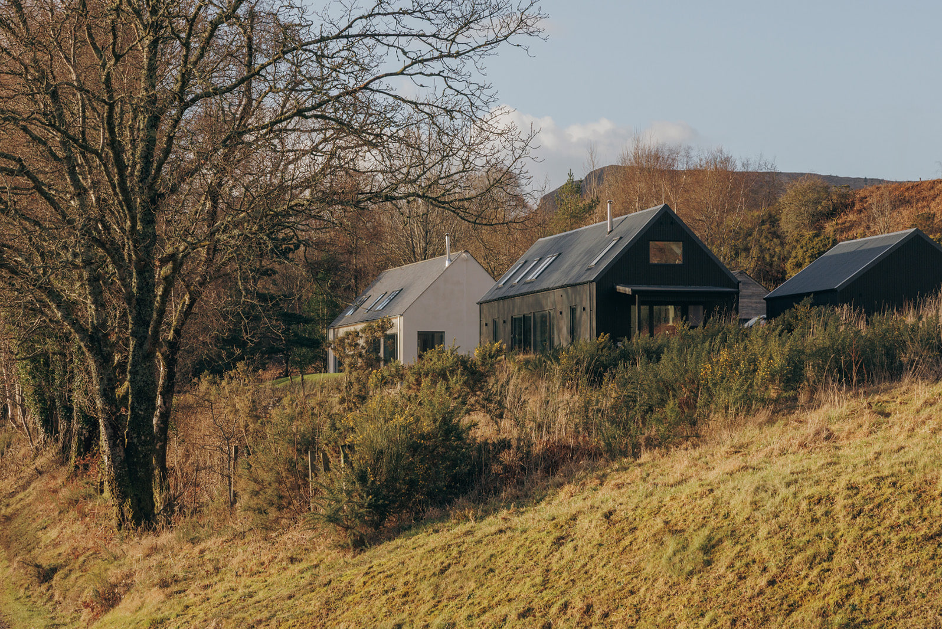
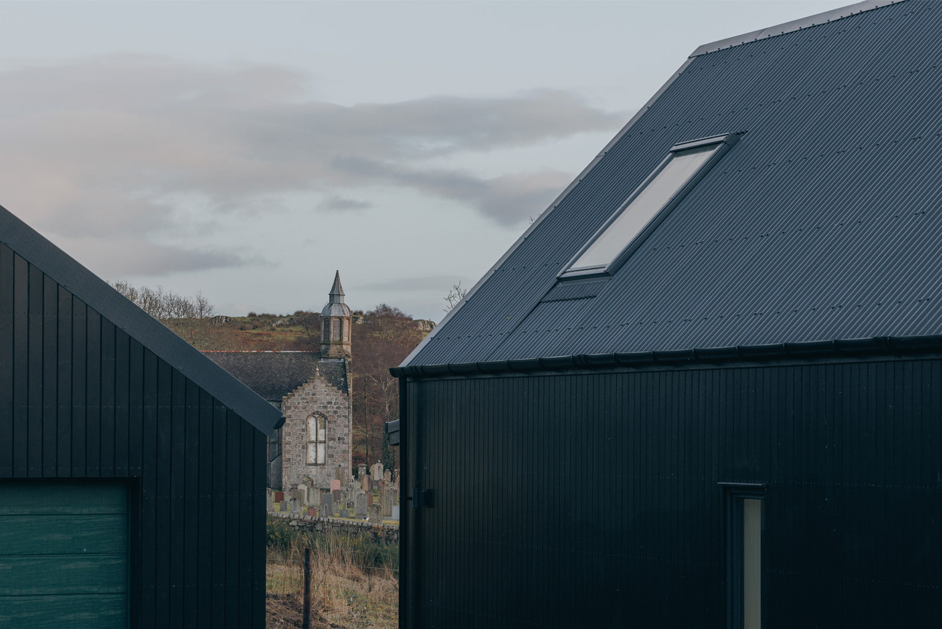
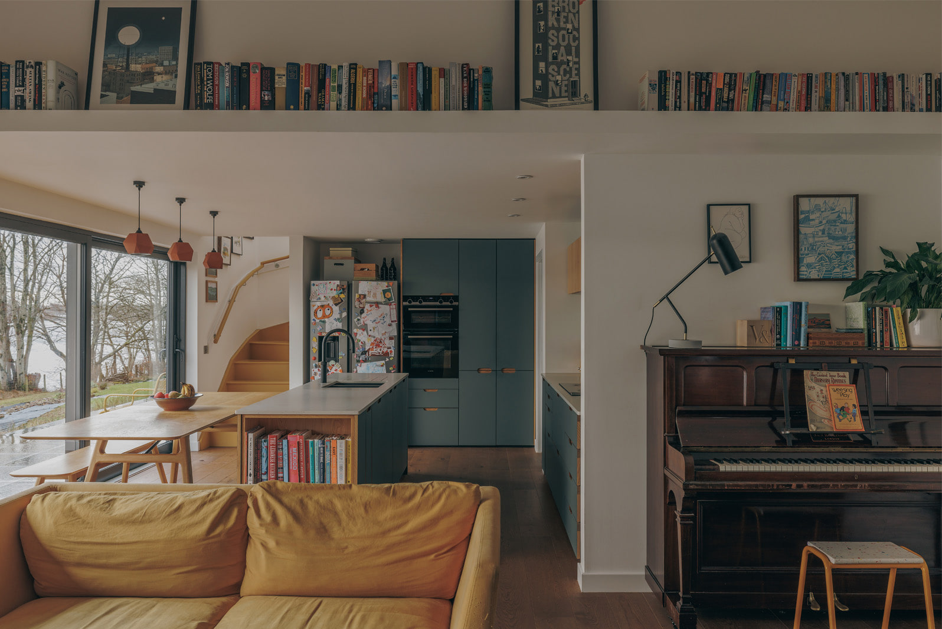
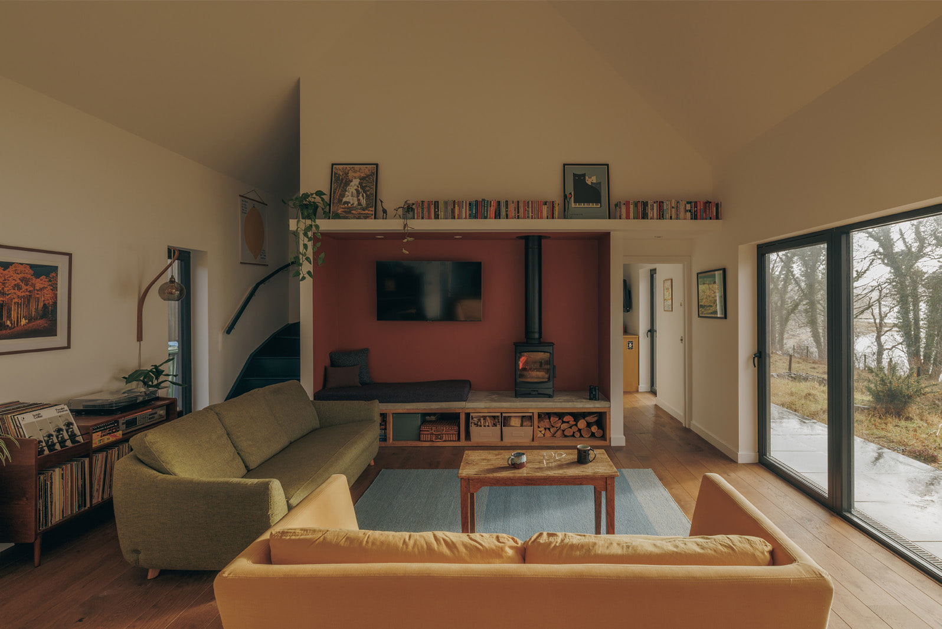
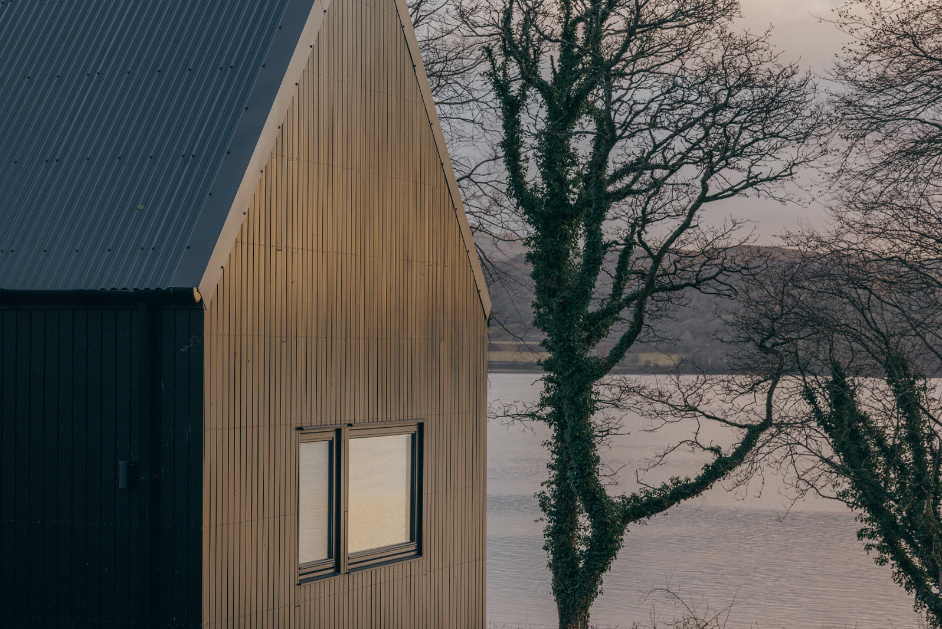
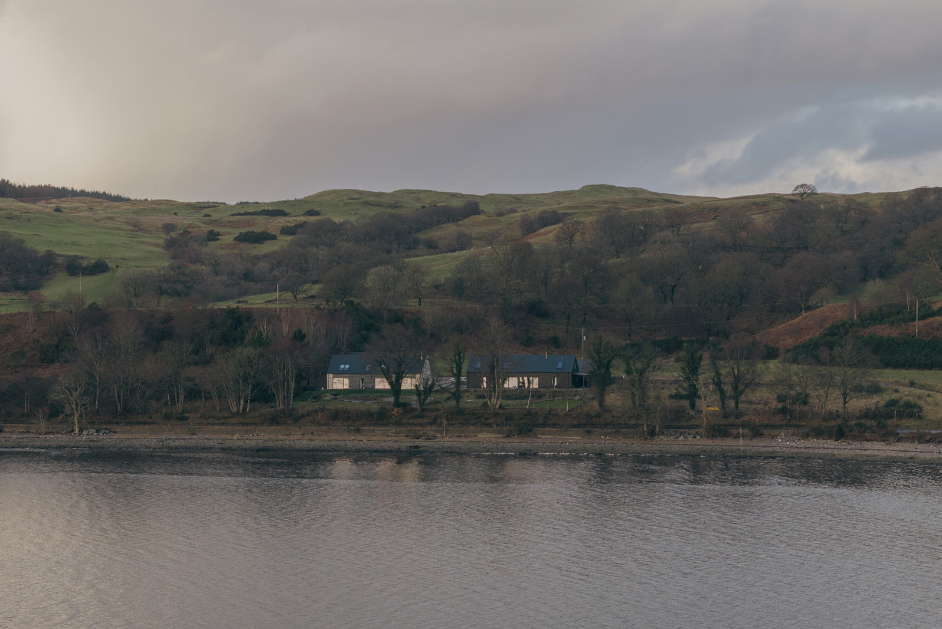
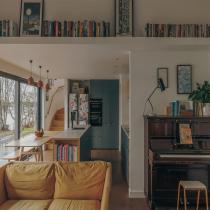
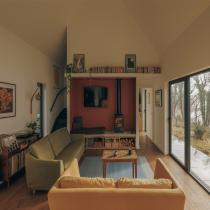
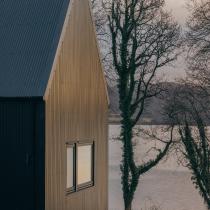
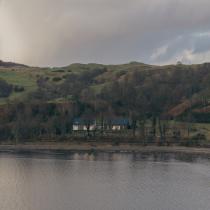
The house’s long, dark-clad form sits quietly against the wooded hillside, its restrained exterior giving way to a generous, light-filled interior. At its heart is the LH202D’s vaulted, double-height living space, where broad areas of glazing frame the landscape and draw changing light deep into the home.
HebHomes supplied and erected the highly insulated SIP structure, which reached wind and weathertight stage in just ten days. Local contractor Rochead & Irvine then completed the turnkey build, with Kerry’s father project-managing both neighbouring houses. The entire project was completed in approximately nine months.
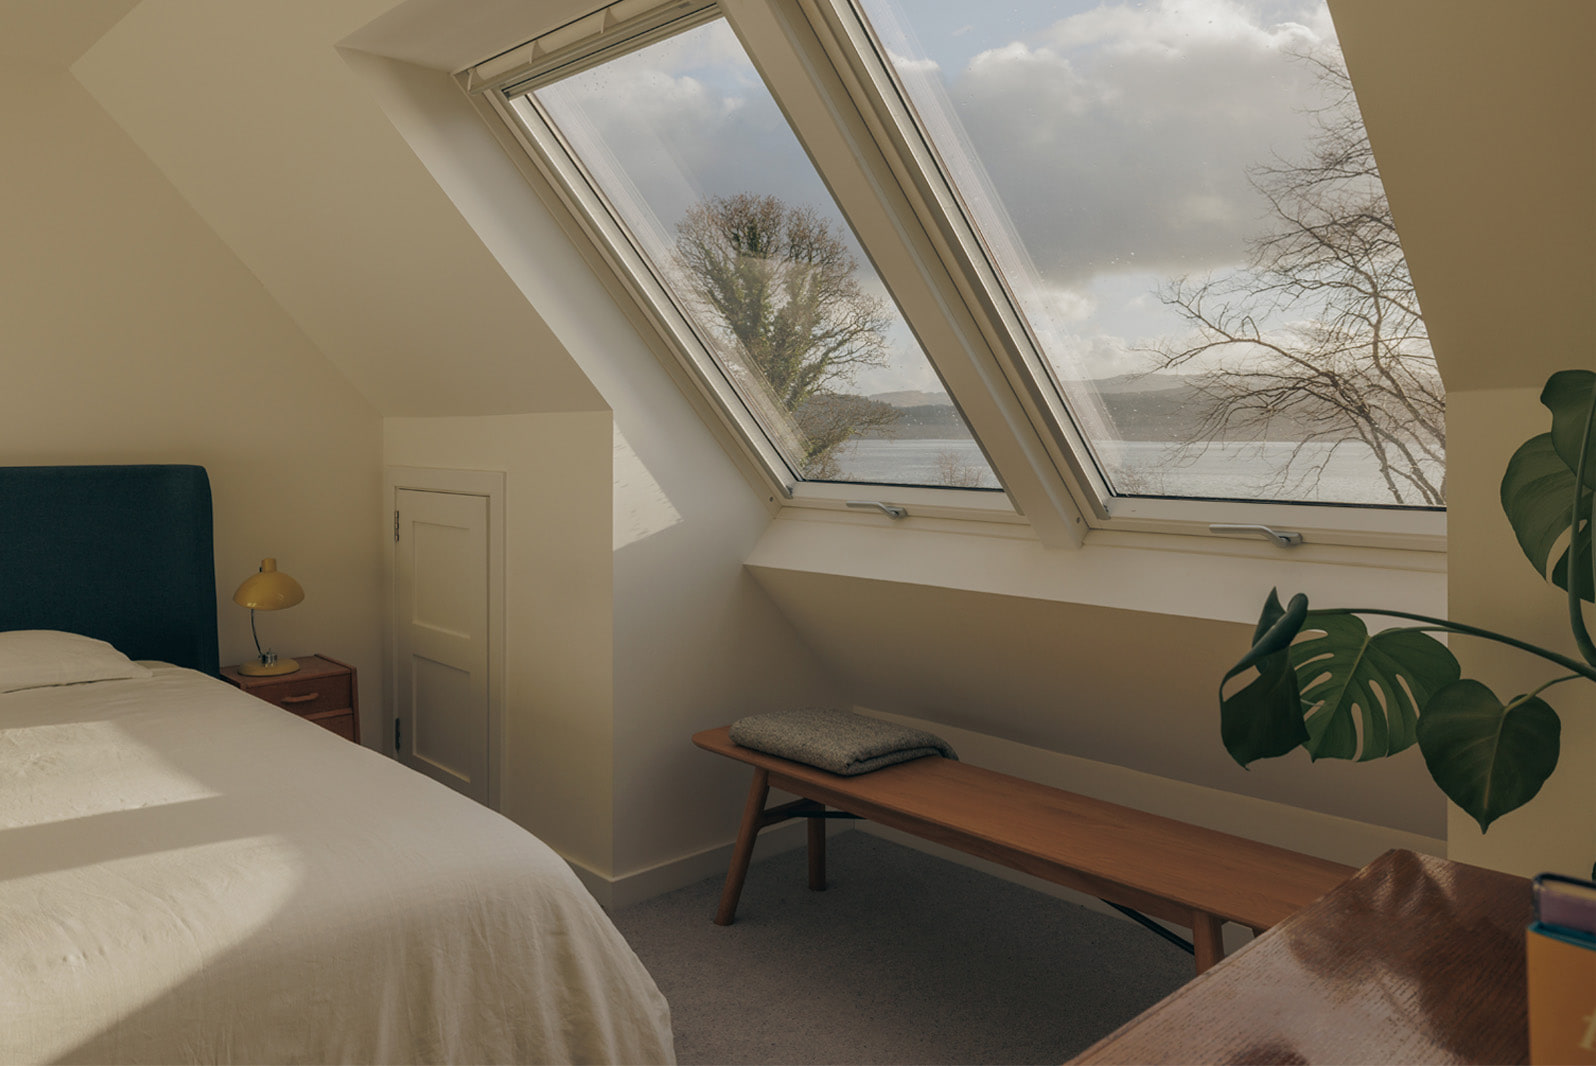
“We have everything set up here exactly how we like it,” says Kerry. “It’s such a nice place to come home to. You feel like you’re on holiday, especially when the sun is shining and the sea is sparkling.”
The house was featured in the June 2026 edition of Coast magazine.
Take the Next Step
Create your free project account to explore floor plans, pricing tools, practical guides and resources for planning your HebHome.
Create Your Free Project Account


