
WH602 Colintraive, Argyll and Bute
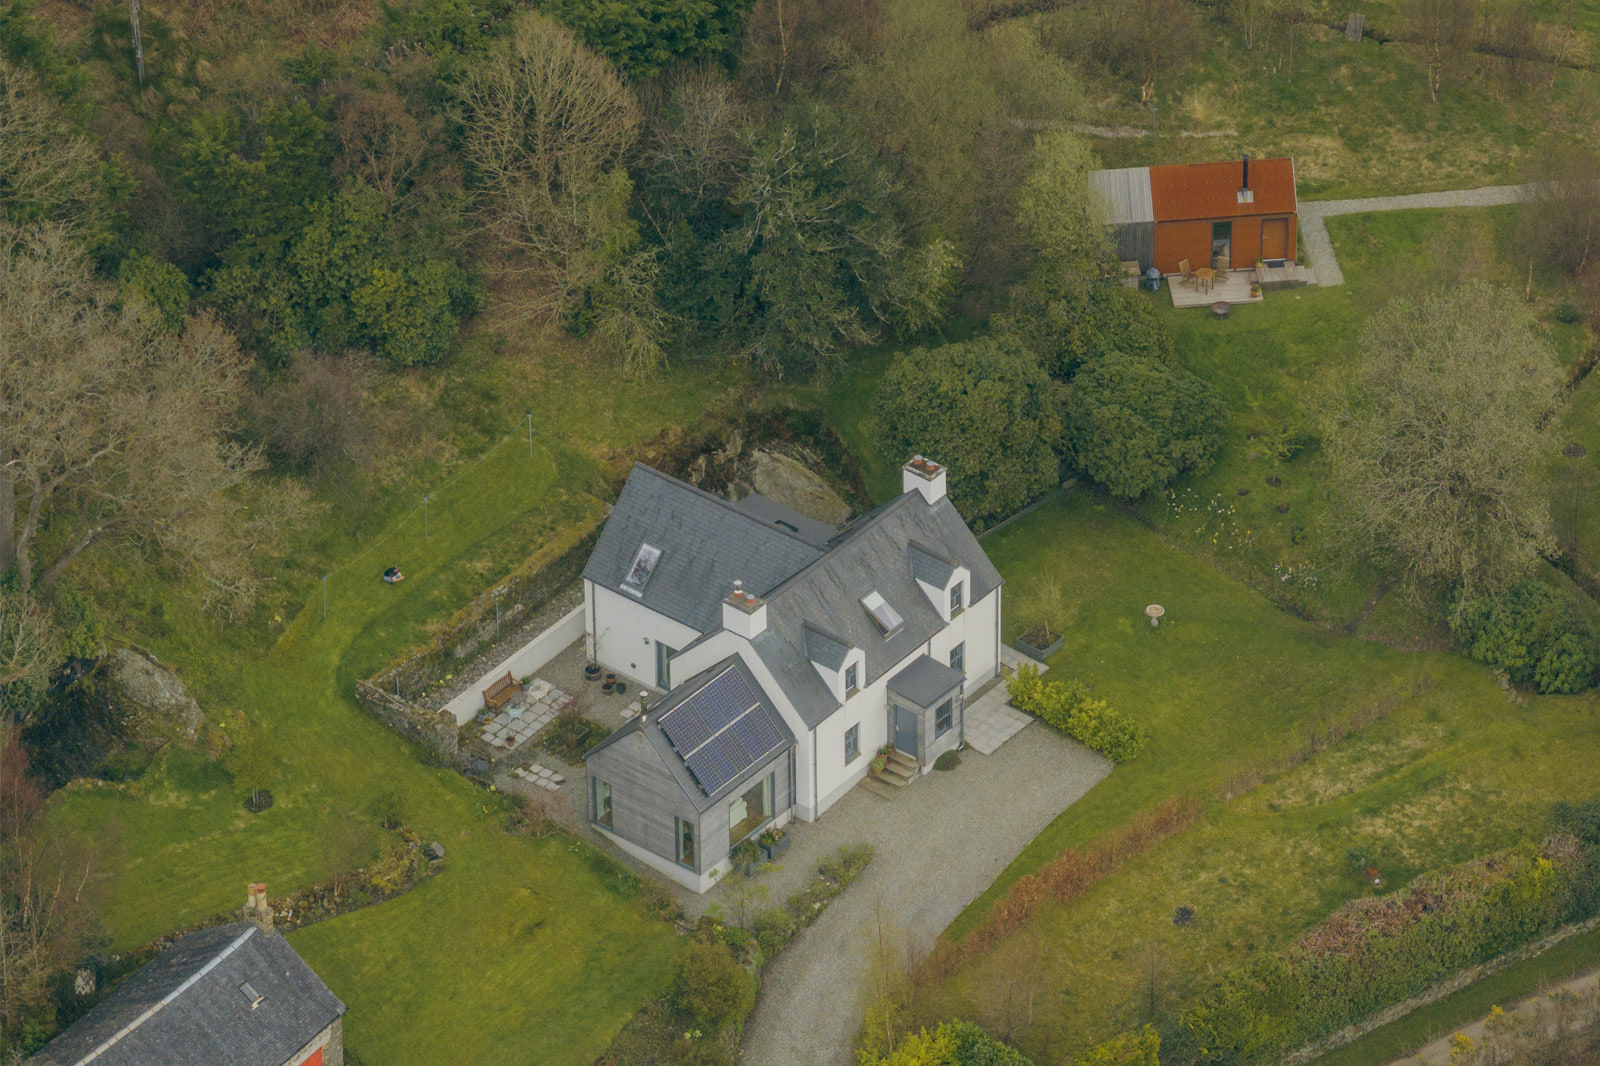
This retired couple originally intended to renovate and extend the traditional house on their Colintraive site, working with Dualchas Architects. When the cost of creating the scale of accommodation they wanted became prohibitive, they chose a new WH602 instead. It offered approximately 192m² of internal space while retaining the traditional appearance that had always been central to their plans.
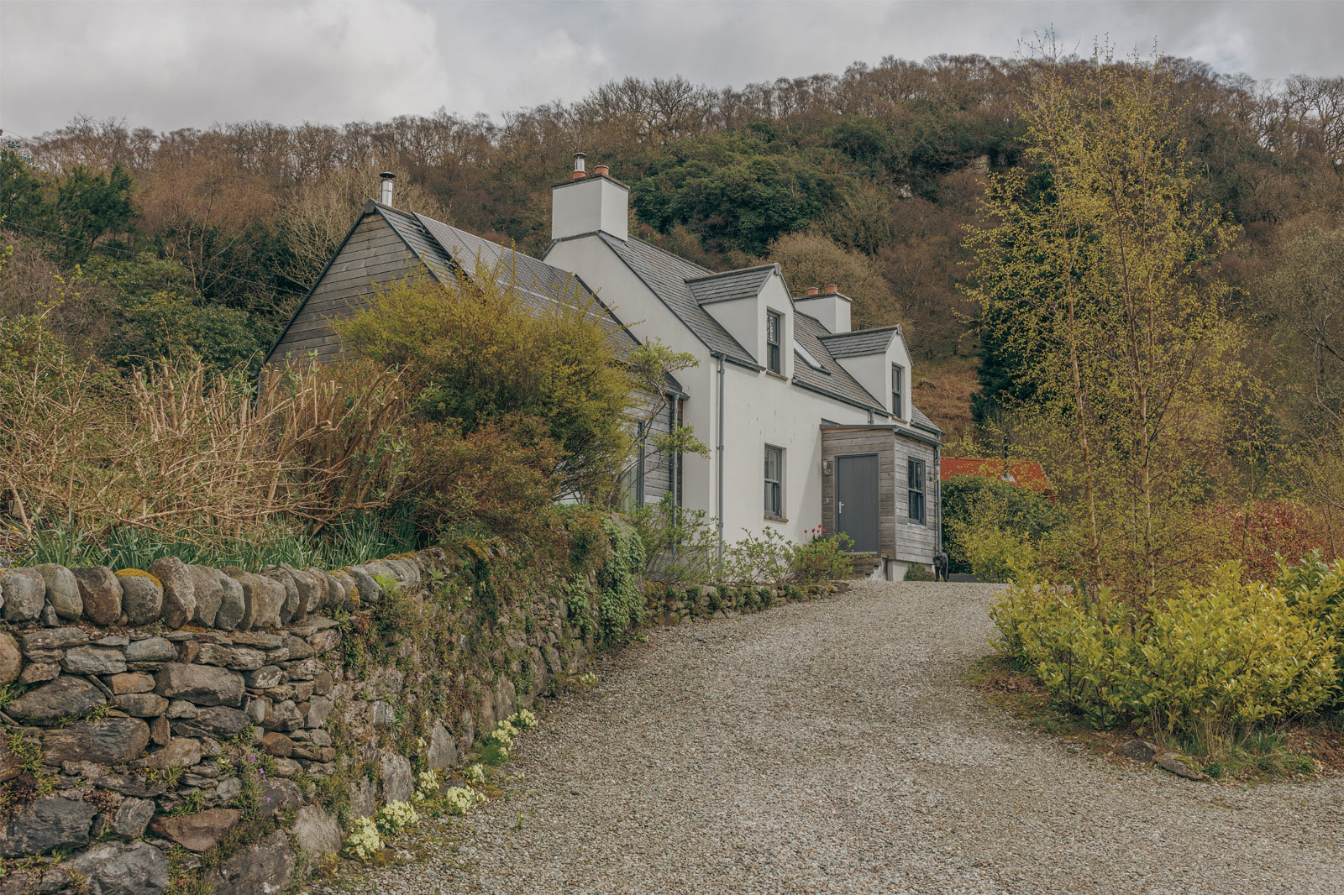
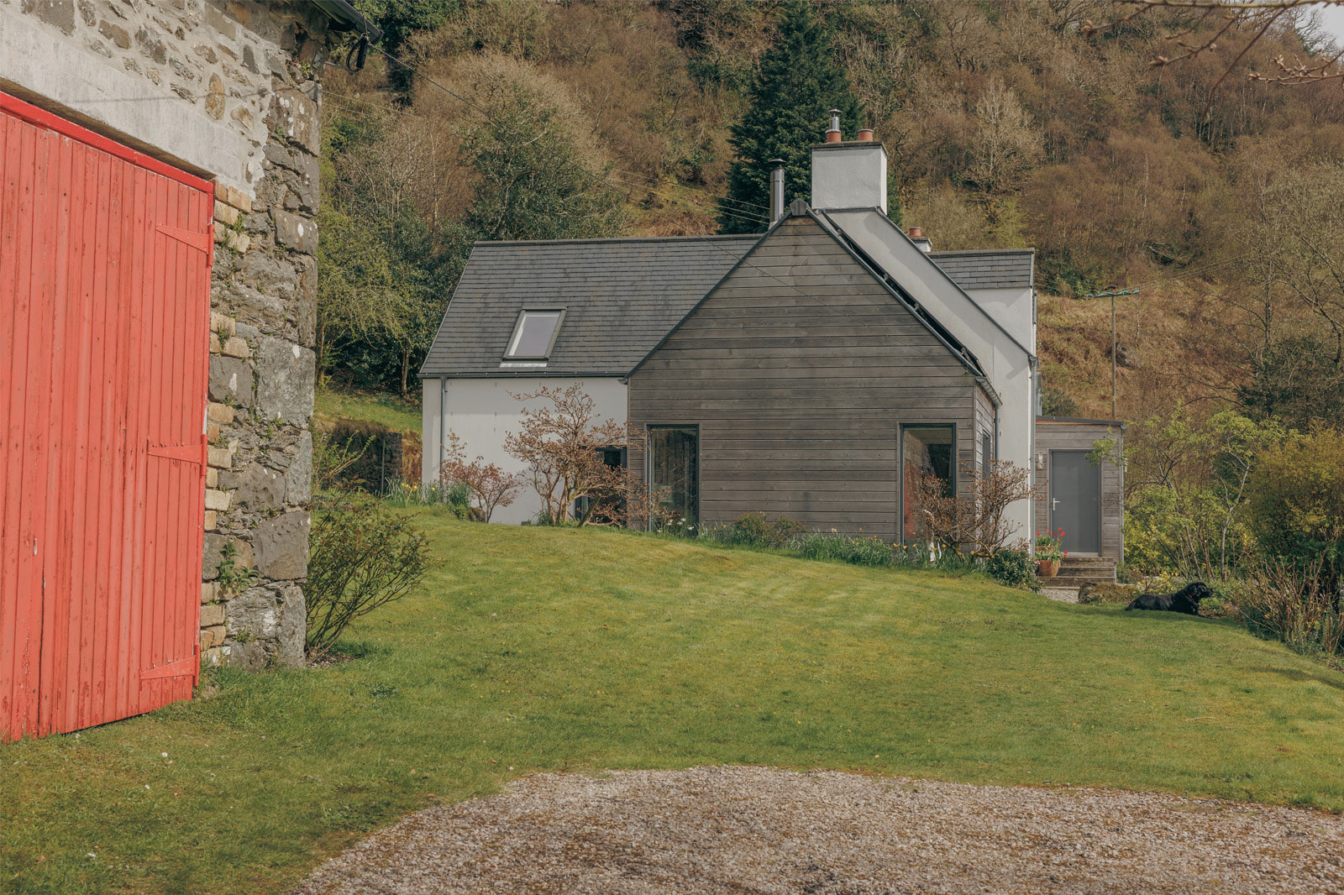
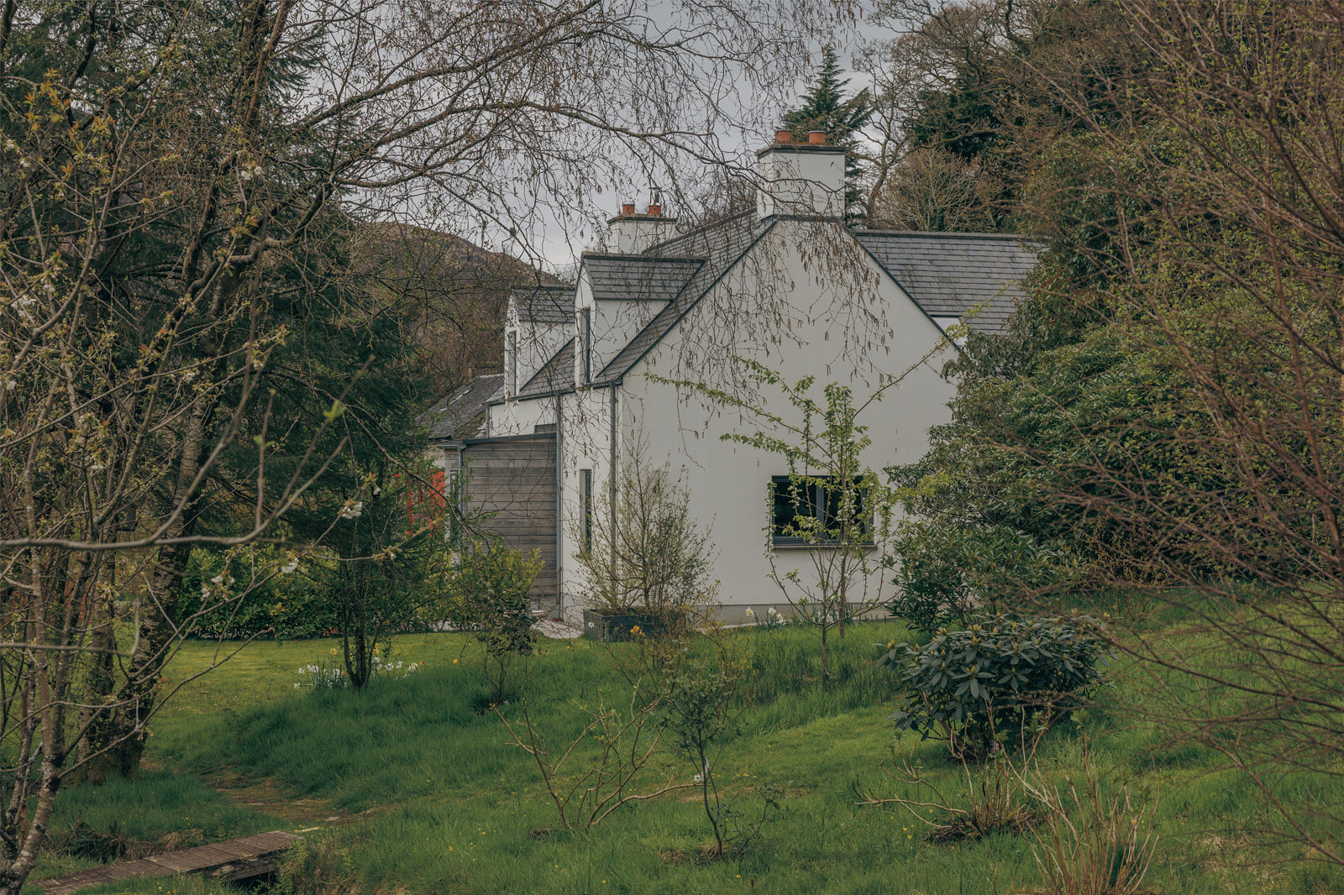
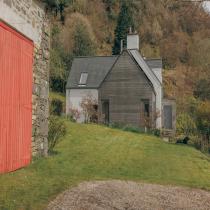
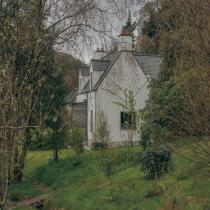
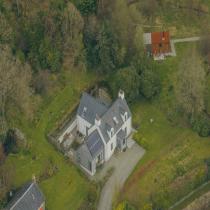
Inspired by the classic Hebridean whitehouse, the design combines white rendered walls, a slate roof and carefully proportioned dormer windows. Grey horizontal timber cladding gives a quieter, more contemporary identity to the projecting wings. The house sits comfortably within the former steading and echoes the character of the original building, creating a design well suited to its rural setting and likely to be readily understood by planners.
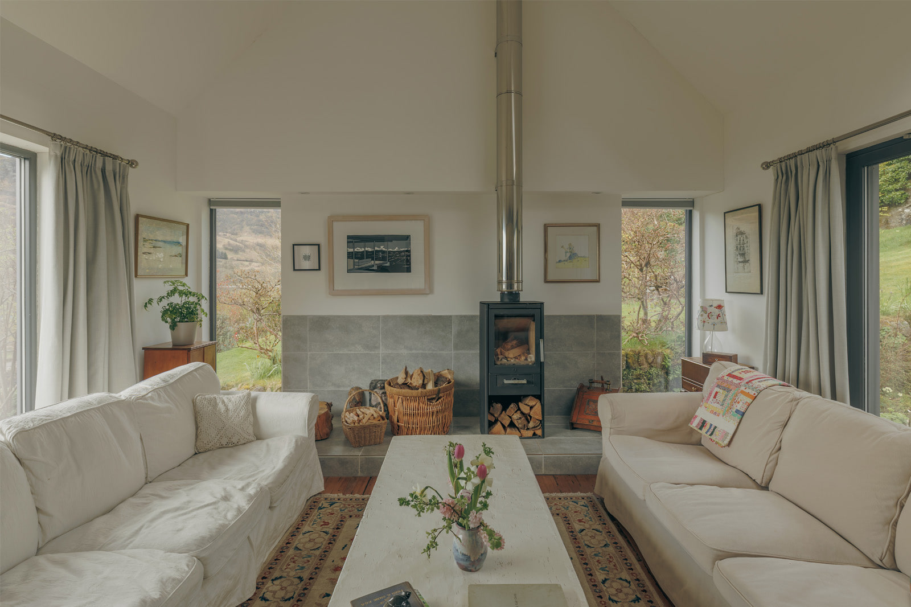
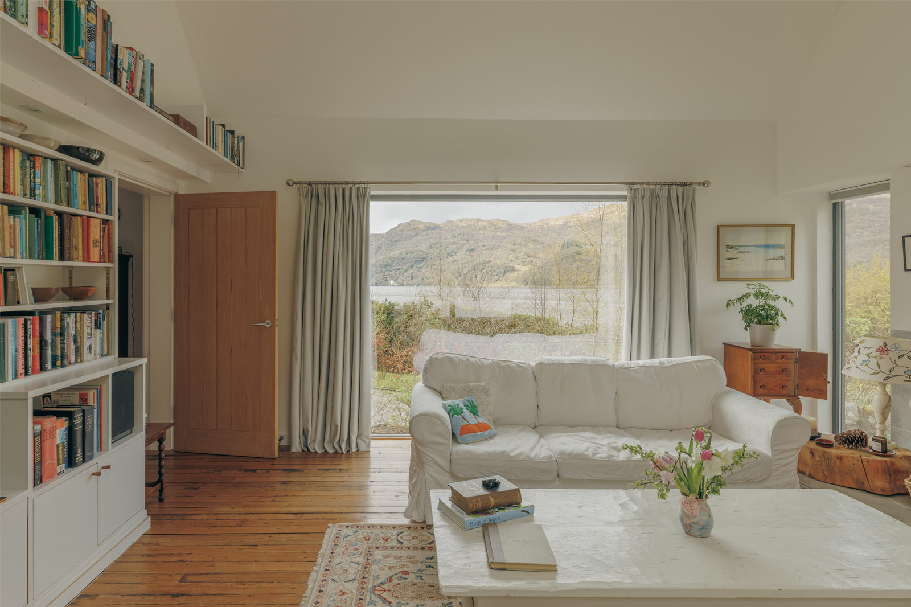
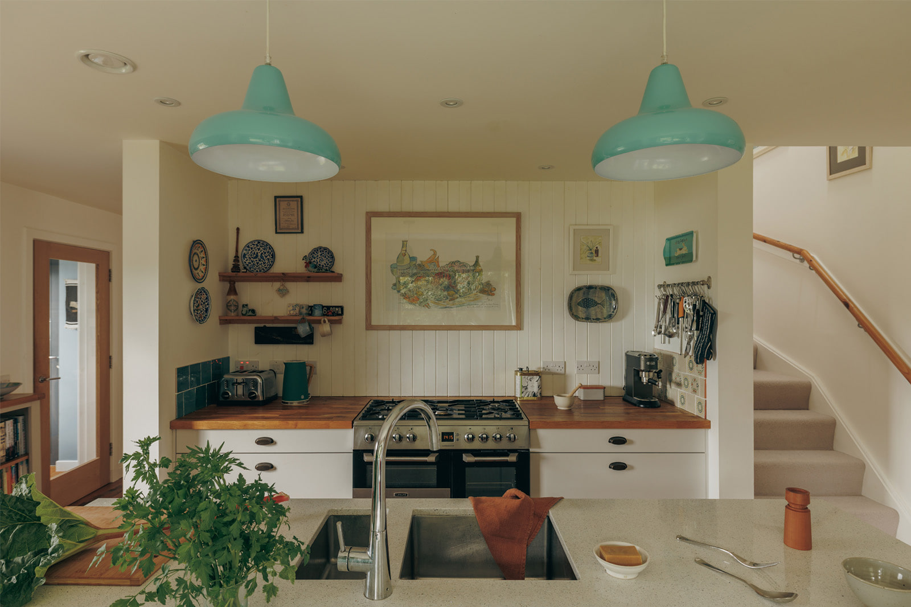
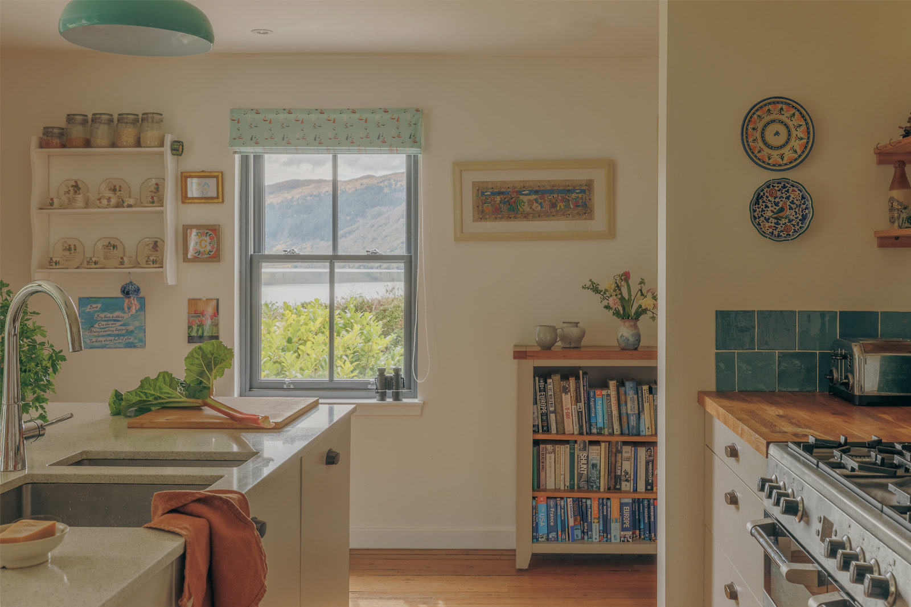
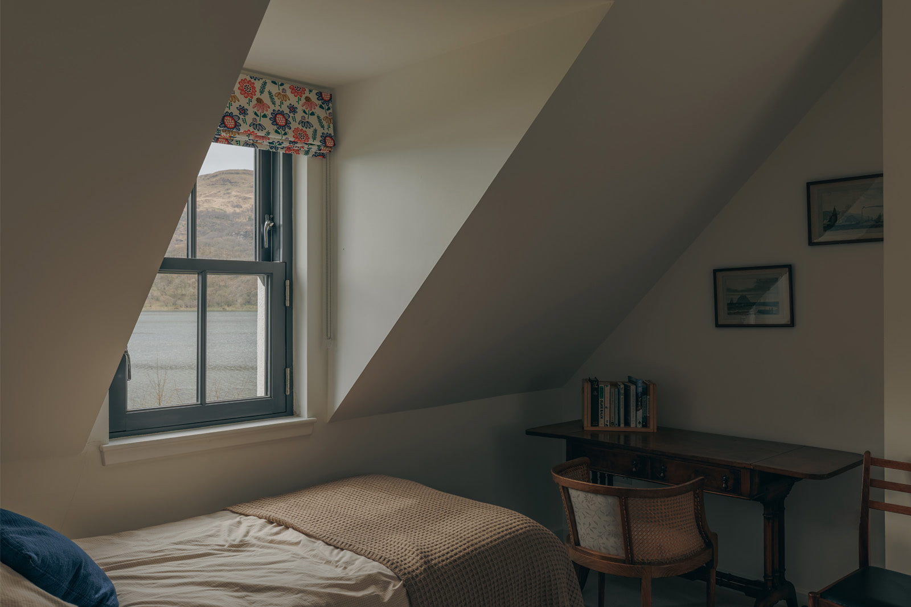
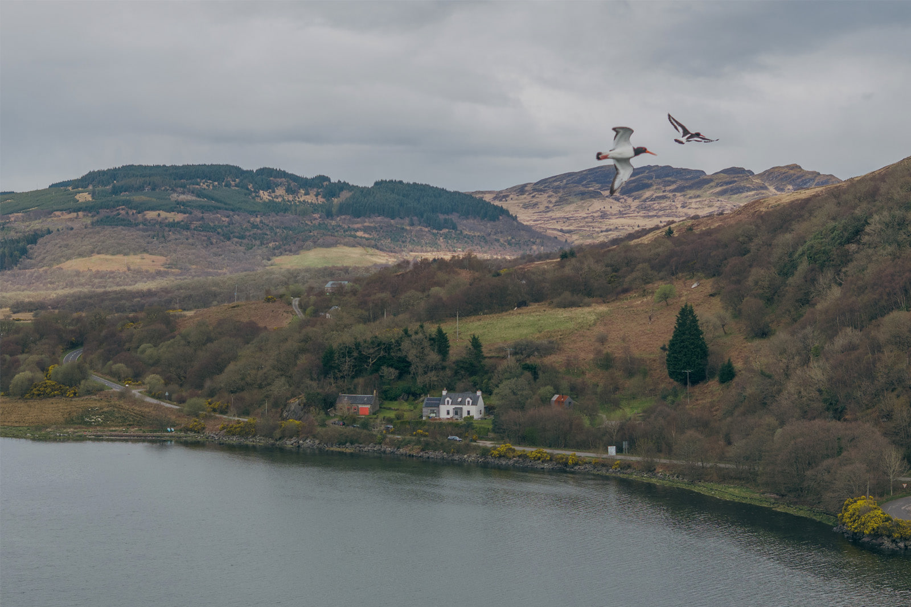
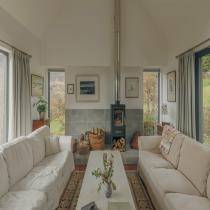
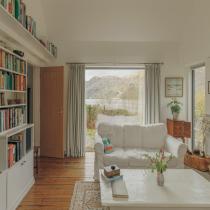
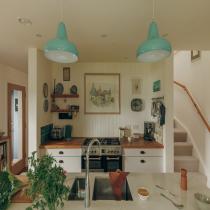
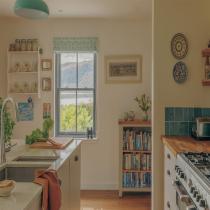
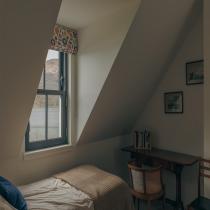
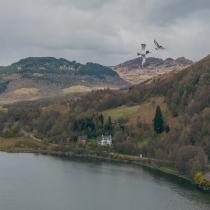
The WH602 is designed as a generous four or five-bedroom home, with two en-suite bedrooms. Its plan combines an open kitchen and dining area with a separate, double-height sitting room extending towards the view. At Colintraive, broad glazing makes the most of the exceptional outlook across the water to the wooded hills beyond. Smaller framed views reappear in the kitchen and upper bedrooms, maintaining a connection with the landscape throughout the house.
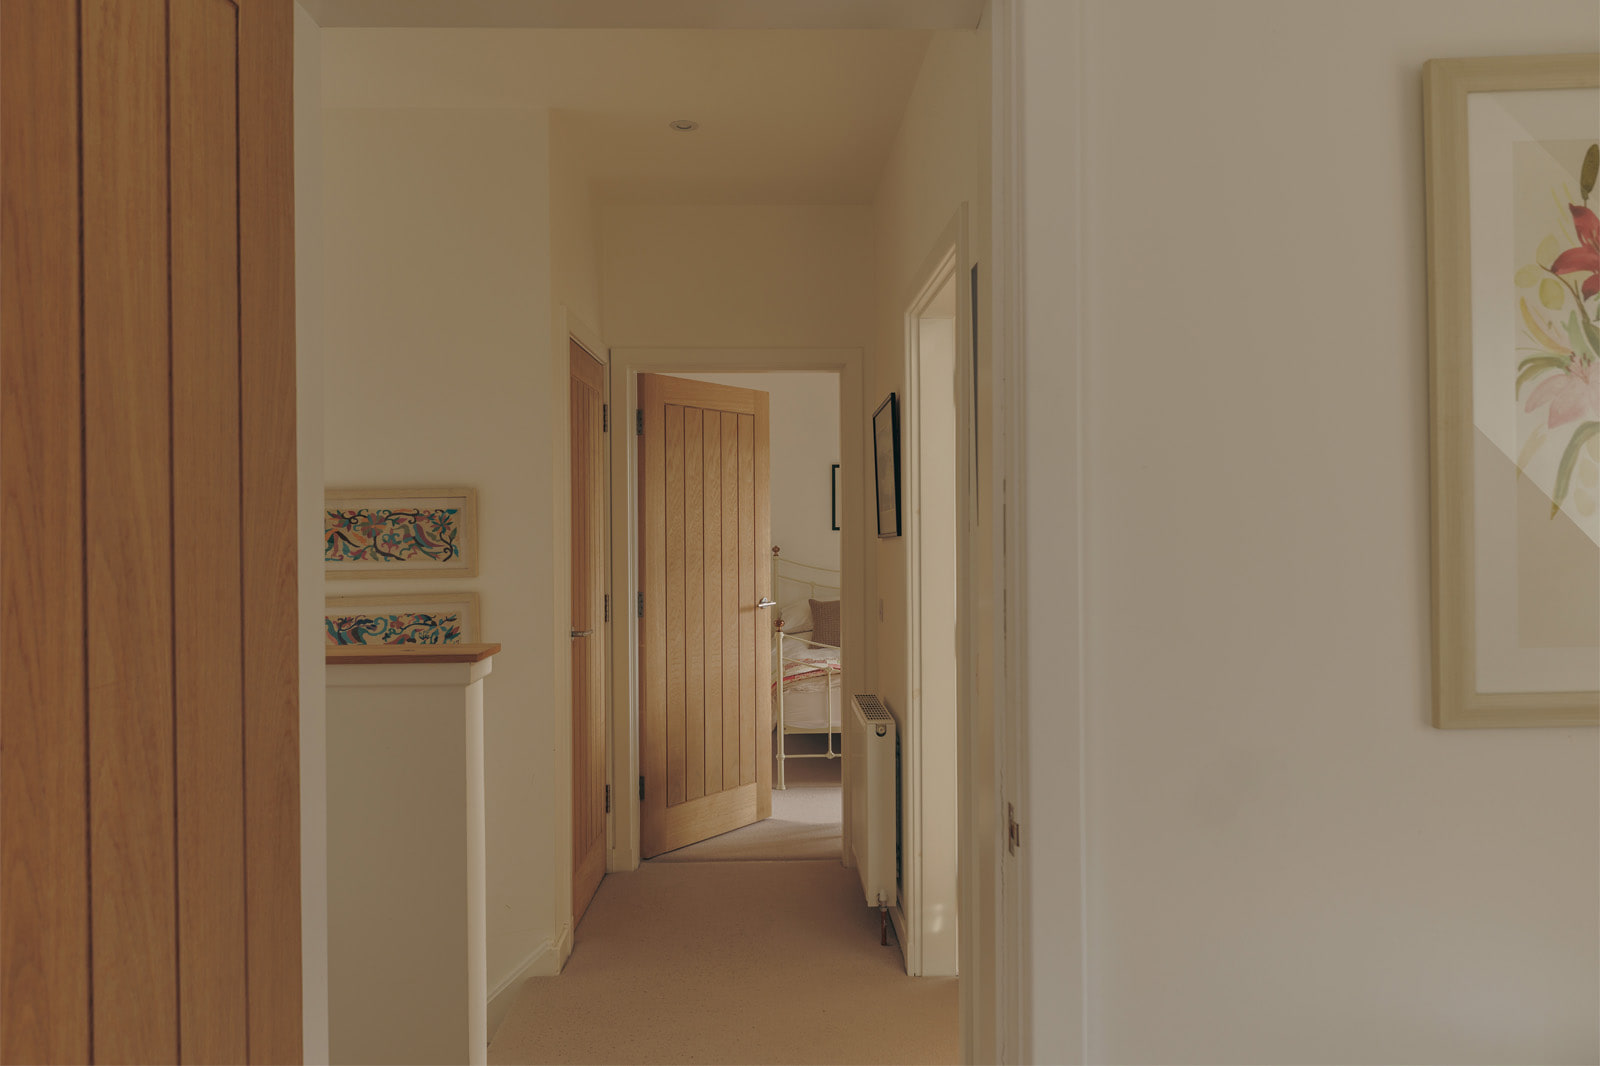
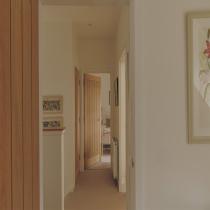
Timber floors, panelled doors, built-in bookshelves and the owners’ furniture, pictures and ceramics give the interiors an immediate sense of warmth and permanence.
Completed in 2020, the result demonstrates how a well-considered new house can provide modern comfort and generous space while still feeling entirely at home in a traditional Argyll setting.
Take the Next Step
Create your free project account to explore floor plans, pricing tools, practical guides and resources for planning your HebHome.
Create Your Free Project Account


