
TH302 - The Duckeries, Weston Longville, Norfolk
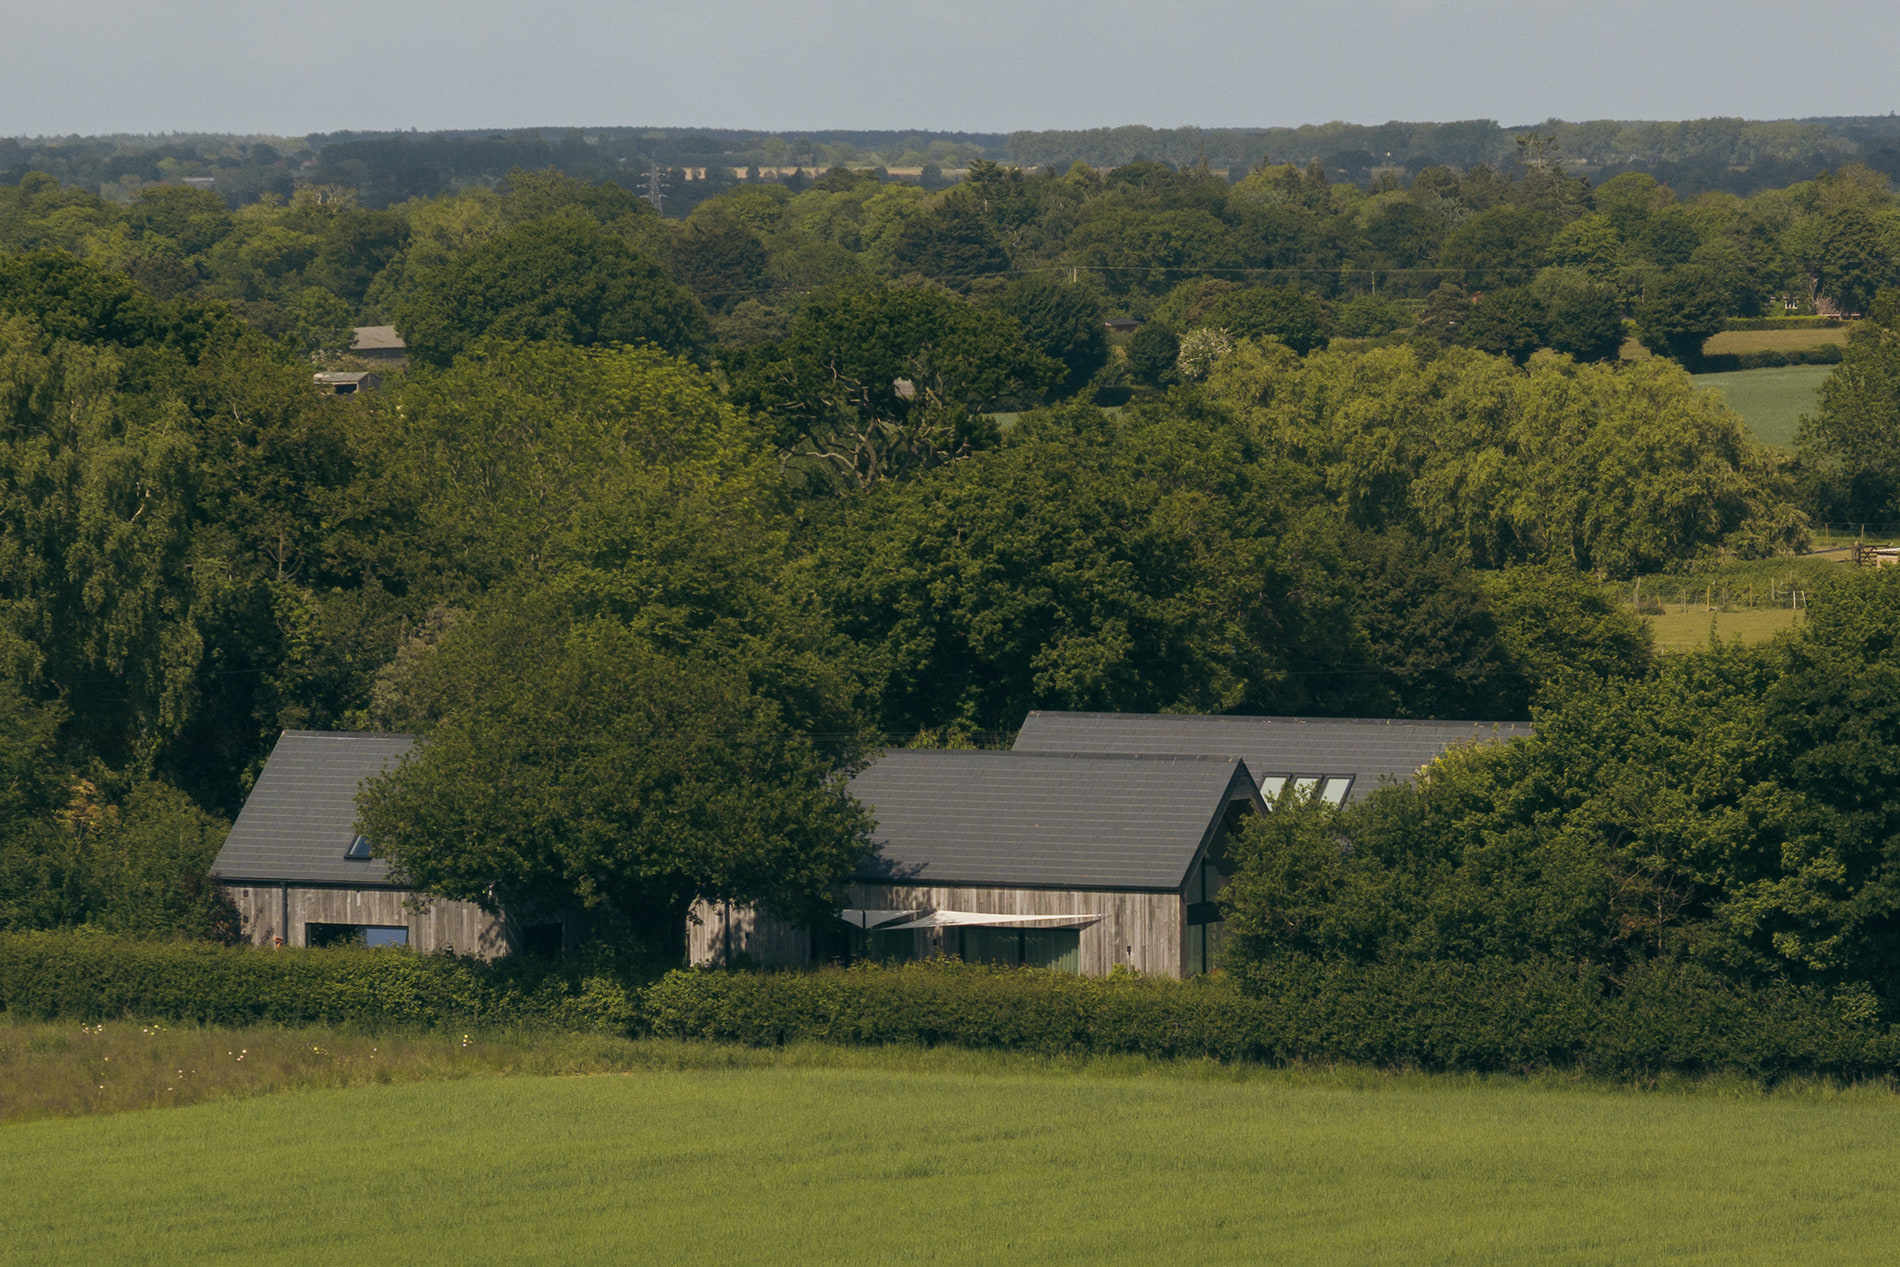
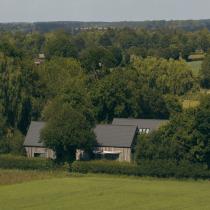
The Duckeries began with a long-held ambition to build a home from scratch. After several false starts, the owner found a 1950s bungalow occupying a spectacular, mature plot near Weston Longville. HebHomes had already assisted with earlier possibilities and continued to support the project as its direction evolved.
Although the owner wanted the freedom of designing a unique house, they also recognised the risks involved in resolving a complex floor plan from first principles. The proven TH302 therefore provided a strong starting point, with its simple steading-inspired form, generous layout and light-filled interiors.
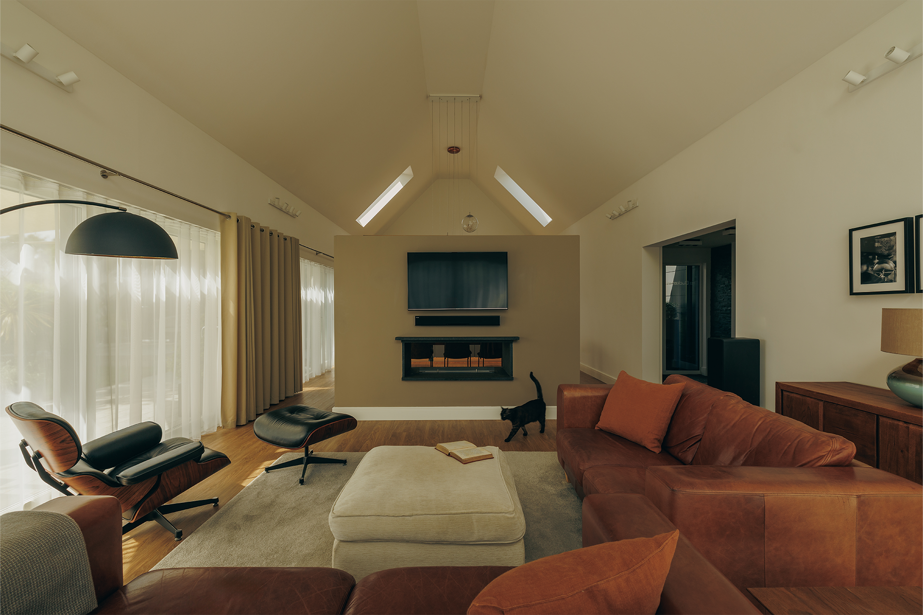
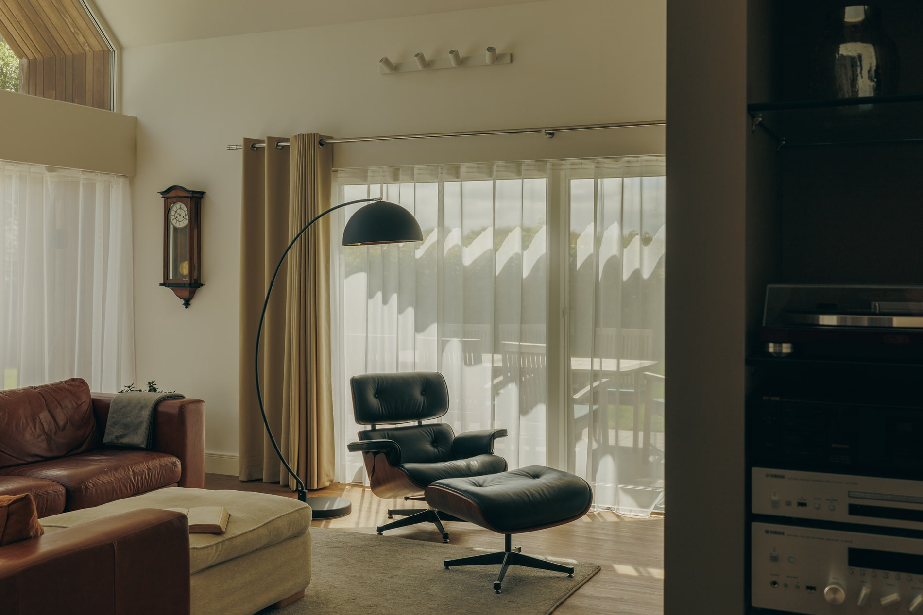
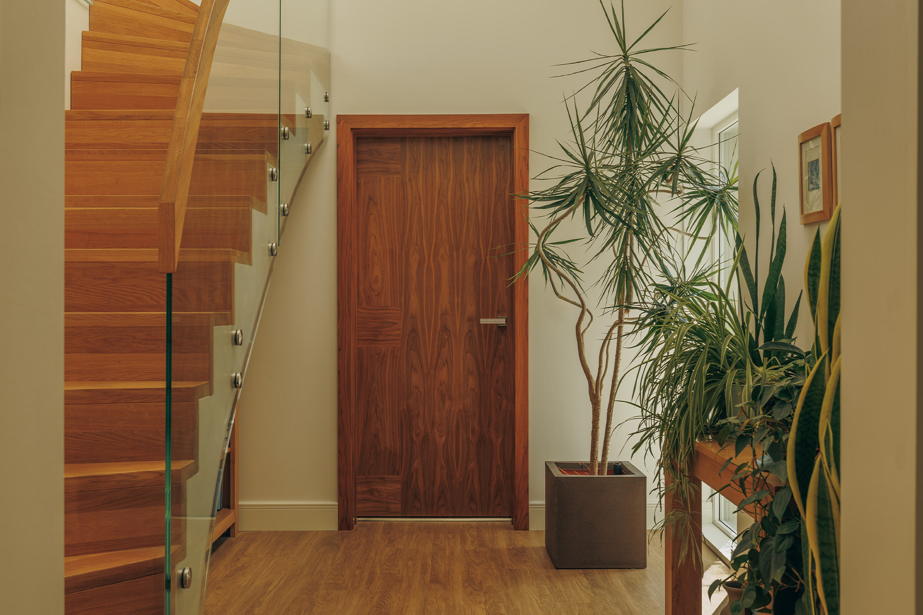
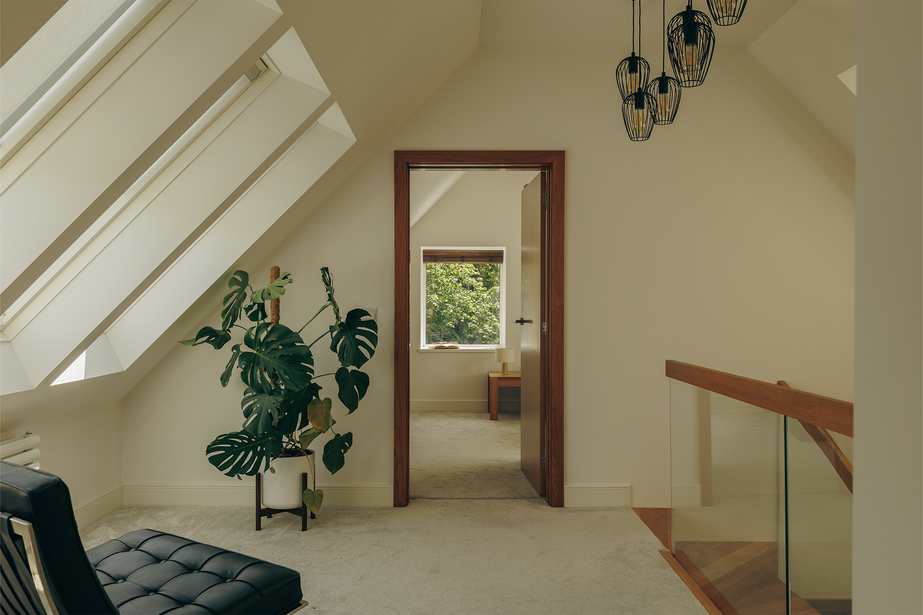
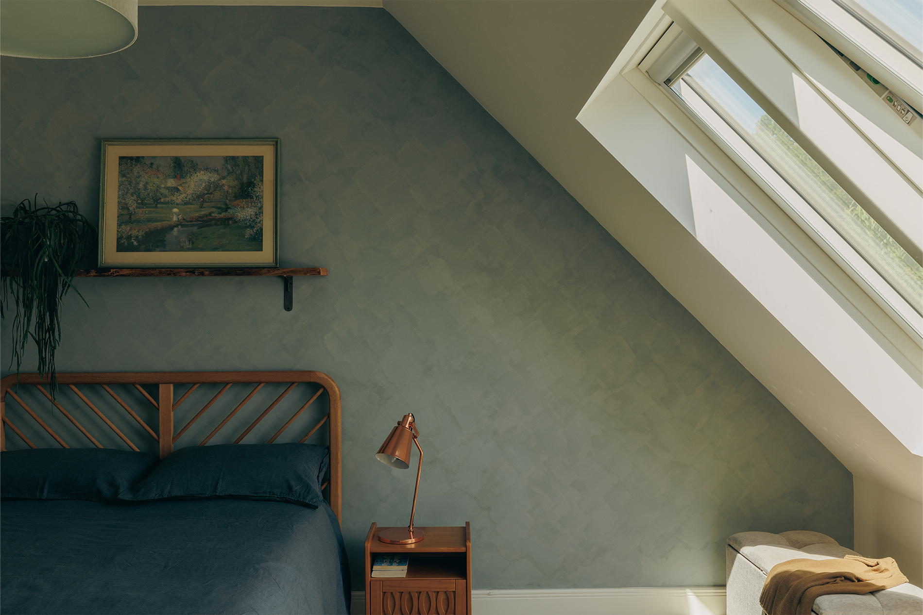
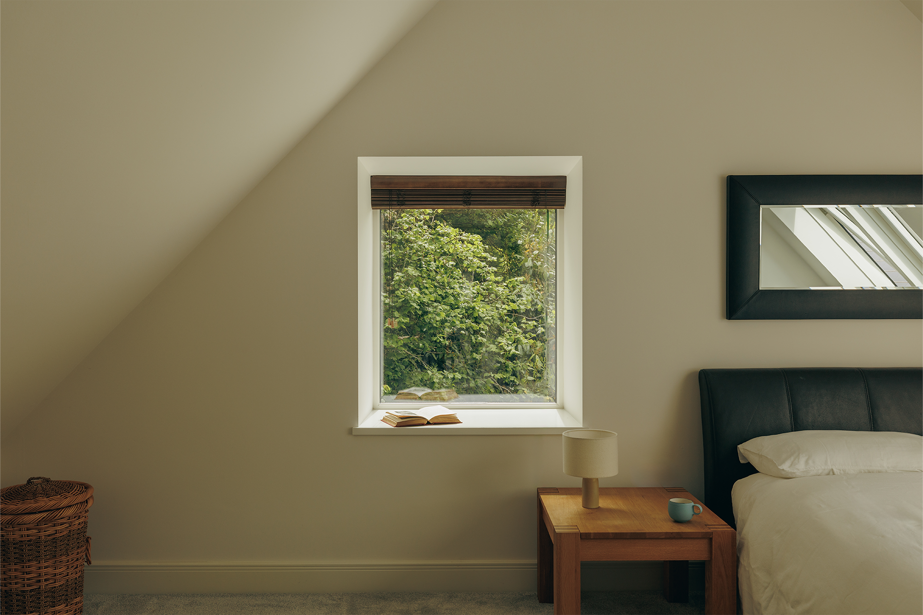
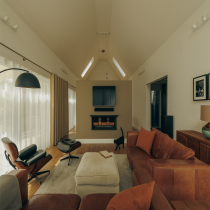
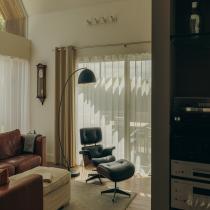
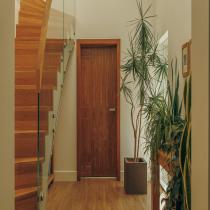
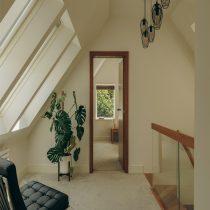
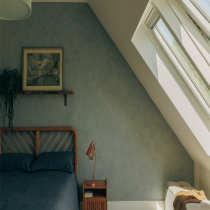
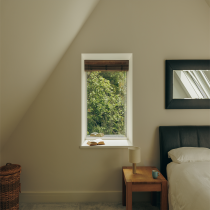
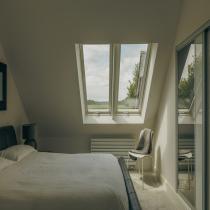
Working collaboratively with HebHomes and a local architect, the design was extensively personalised. Its defining feature is a fully glazed gable, which floods the principal living wing with daylight and opens the house towards its garden. Carefully selected finishes and distinctive interior details—including warm timber, an oak staircase and crisp contemporary glazing—give the completed home its individual character.
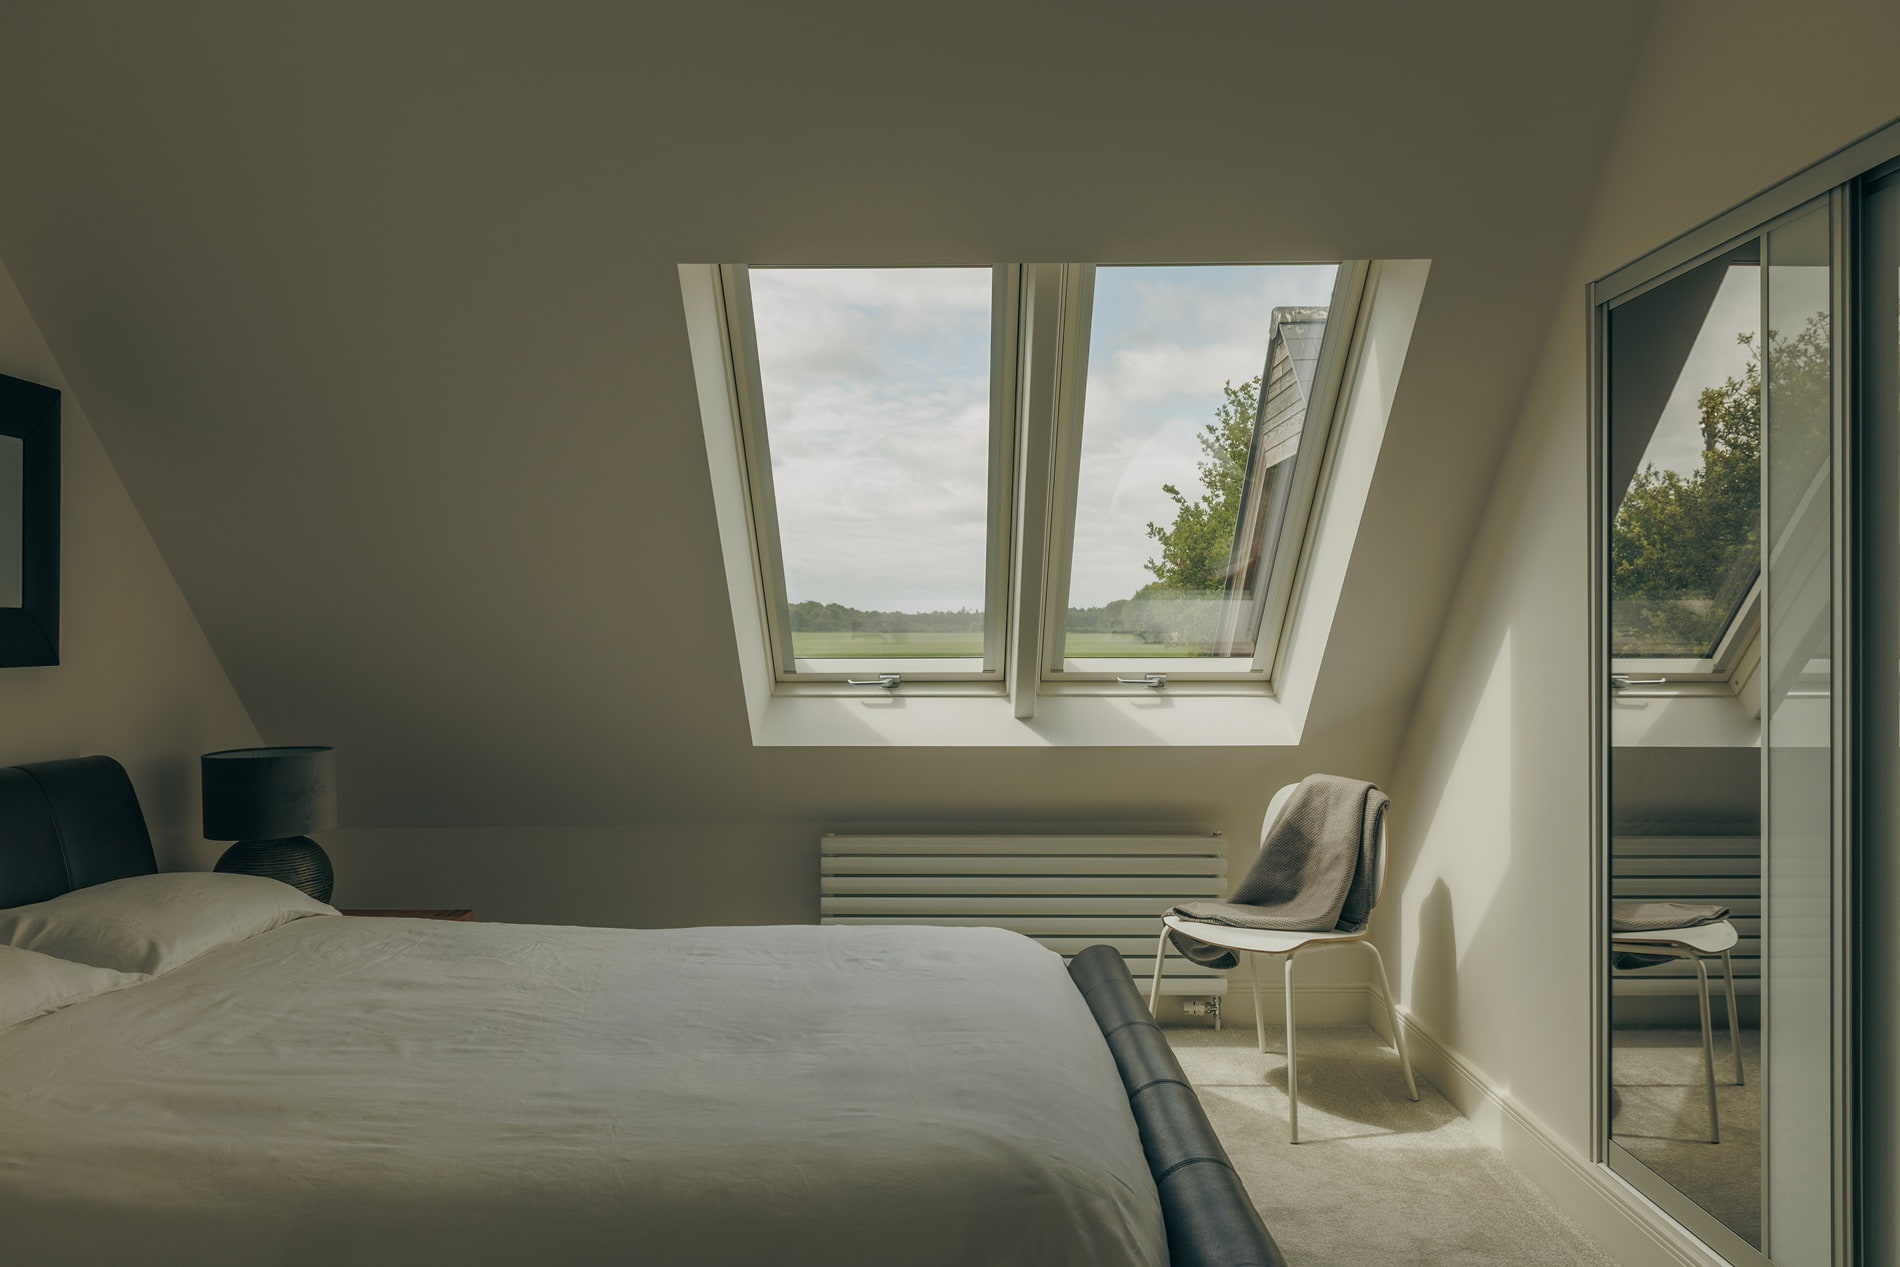
Environmental performance was fundamental. The highly insulated SIP structure was combined with a passive slab foundation, triple glazing and additional acoustic insulation. The resulting house is exceptionally quiet and comfortable, with very low energy demand; during winter, solar gain through the extensive glazing contributes free warmth.
The owner contract-managed the build, retaining close control of its detailing and making adjustments as work progressed. Planning permission was secured using replacement-dwelling rights and a design sympathetic to the site. Broadland Council responded so positively that the house was nominated for a design award.
New trees, traditional English hedging and meadow planting complete the project, helping this distinctive contemporary home settle naturally into its mature Norfolk landscape.







Take the Next Step
Create your free project account to explore floor plans, pricing tools, practical guides and resources for planning your HebHome.
Create Your Free Project Account


