The LH102P extends the LH102 with a rear lean-to, adding a utility room, useful storage and more space for the kitchen and dining area. An alternative plan can relocate the bathroom into the extension, creating a larger ground-floor bedroom and space for a home office or third bedroom. 143 m² (1,540 sq ft)
The kitchen and dining area flows into a double-height vaulted living room, with a wood-burning stove as a natural focal point. Generous glazing opens towards the deck, while the ground-floor bedroom sits conveniently beside the shower room.
Explore completed Longhouses in our Showcases, or visit our Prices page to compare current Supply + Erect and Turnkey costs.
View the Kuula tour on your phone and use its 3D/VR viewer to look around the standard LH102P. Once your design and agreed amendments are defined, Spec3D lets you:
Explore the amended room layout before construction
Compare interior finishes and materials
Review kitchen layouts and bathroom fittings
See your choices together in a rendered 3D model
Purchase your chosen kitchen and bathrooms directly
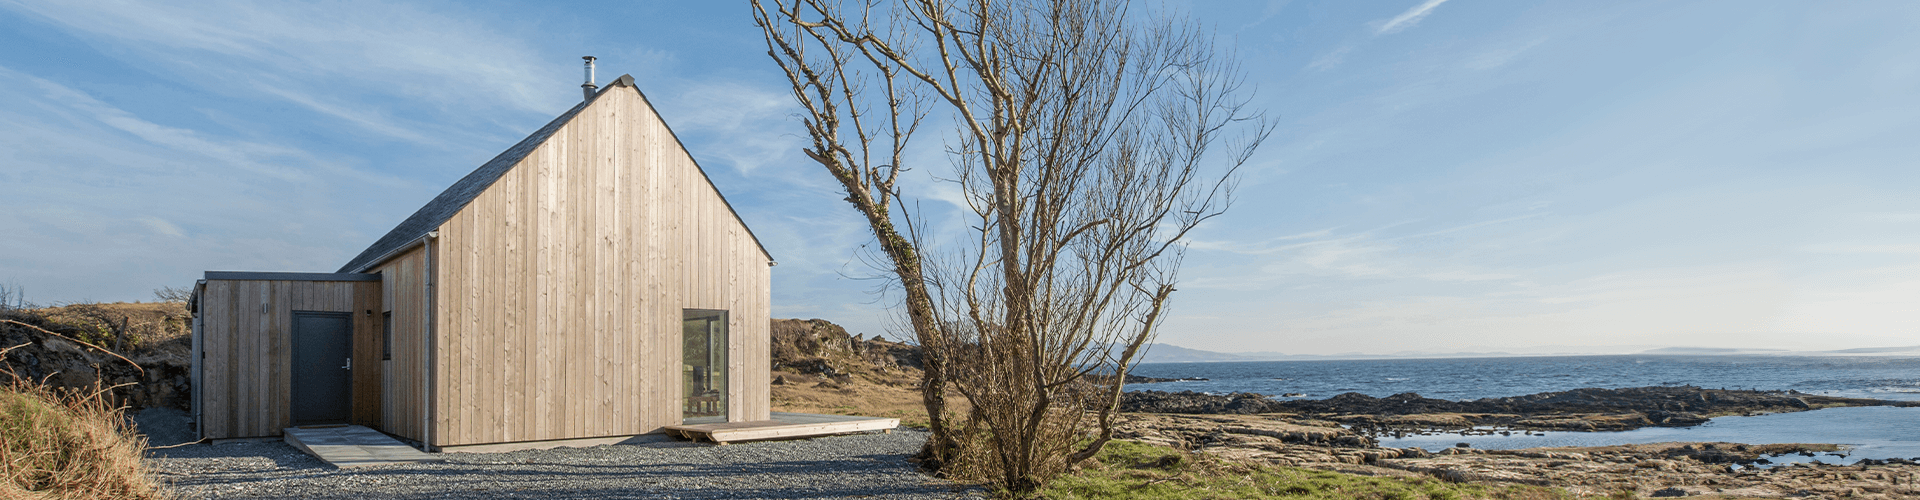
Our eco-friendly designs, inspired by traditional Hebridean architecture, are sympathetic to the landscape and can be readily adapted to your specific location and requirements.
A three-bedroom LH102 with a box dormer and shared upper bathroom.
What is included in the package price?
The price shown is for the SIP Supply + Erect package: supply of the structural kit and erection by an approved team, to the agreed kit stage.
This is not the cost of a completed house. Foundations, external finishes and internal completion are additional. Delivery, accommodation, subsistence, lifting equipment and any required steel are separately costed.
See Our Services > Supply + Erect for the full scope, inclusions, exclusions and VAT information. Partial Turnkey and Full Turnkey are separate build routes with additional work and costs.
What is included in the package price? This figure is for supply only of the CLT kit.
The package price depends on which type of package you choose. For example, you may wish to choose a supply and install package rather than supply and deliver only. There are also options of letting us supply and fit the exterior cladding, a partial turnkey (completed outside) or a complete turnkey package.
The VAT rate payable also depends on which package you choose. Our base package (supply and deliver only) is normally standard-rated (20%) for VAT. The VAT element can be reclaimed from Customs and Excise upon project completion. Where there is an installation element (I.e. where we both supply and install) the package will normally be zero-rated for VAT
What is included in the package price?
The price shown is for the CPS Supply + Erect package: supply of the structural kit and erection by an approved team, to the agreed kit stage.
This is not the cost of a completed house. Foundations, external finishes and internal completion are additional. Delivery, accommodation, subsistence, lifting equipment and any required steel are separately costed.
See Our Services > Supply + Erect for the full scope, inclusions, exclusions and VAT information. Partial Turnkey and Full Turnkey are separate build routes with additional work and costs.
What does the internal floor area measurement mean?
The internal floor area is the approximate total floor area (ground and upper) of the house measured in square metres.
Take the Next Step
Create your free project account to explore floor plans, pricing tools, practical guides and resources for planning your HebHome.

 Back to Your Filter Results




