
 Back to Your Filter Results

LH502 →
A spacious four-bedroom Longhouse with uncluttered living and bedroom areas.
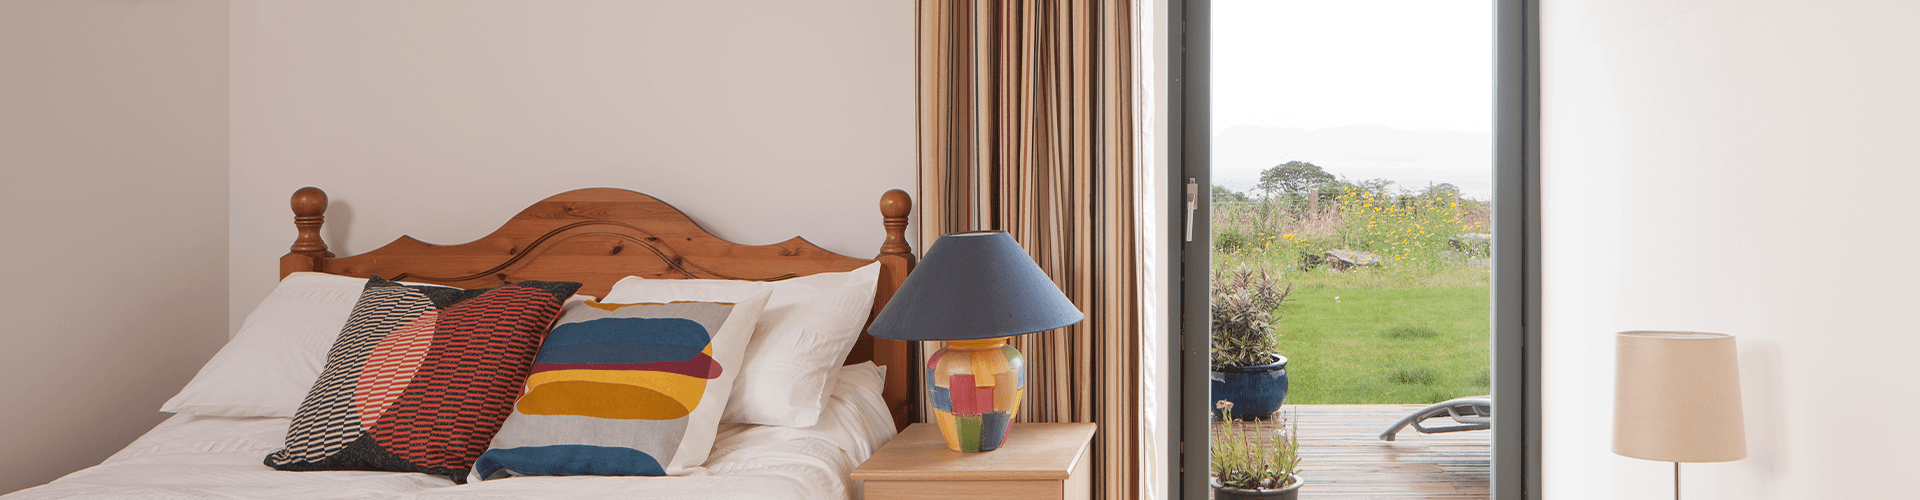

A generous four-bedroom LH502 with a box dormer and shared upper bathroom.

Your architect-designed kit home, supplied and erected, with technical and engineering drawings included.
The LH502D adds a box dormer to the spacious LH502, allowing the upper bedrooms to share a central bathroom.
The vaulted living room and broad glazing create a bright focal point connected to the deck and landscape. One ground-floor bedroom has an en-suite, while another can serve as a bedroom or home office. A feature stair leads to the generous upper bedrooms, complemented by rooflights and built-in storage.
The central upper bathroom is shared by the bedrooms. This dormered arrangement retains the vaulted living room and broad glazing, while the ground-floor rooms can accommodate sleeping, working or additional living space. Review the LH502D floor plans for room arrangements and dimensions, and compare current prices and what’s included before choosing your specification.
Explore the LH502D in Kuula to see how the spaces connect.
Illustrative tour. Layouts and finishes may vary.
Tour shown: LH502D
Open full-screen tour ↗Talk to us about your site, your budget and what you need from the design.
Allow for site works, fees and completion beyond the kit. Plan your full build budget →


Our eco-friendly designs, inspired by traditional Hebridean architecture, are sympathetic to the landscape and can be readily adapted to your specific location and requirements.


A spacious four- or five-bedroom LH502 with a flexible rear extension.


A flexible four- or five-bedroom LH502 with rear extension and box dormer.


A spacious four- or five-bedroom Longhouse with a separate kitchen.
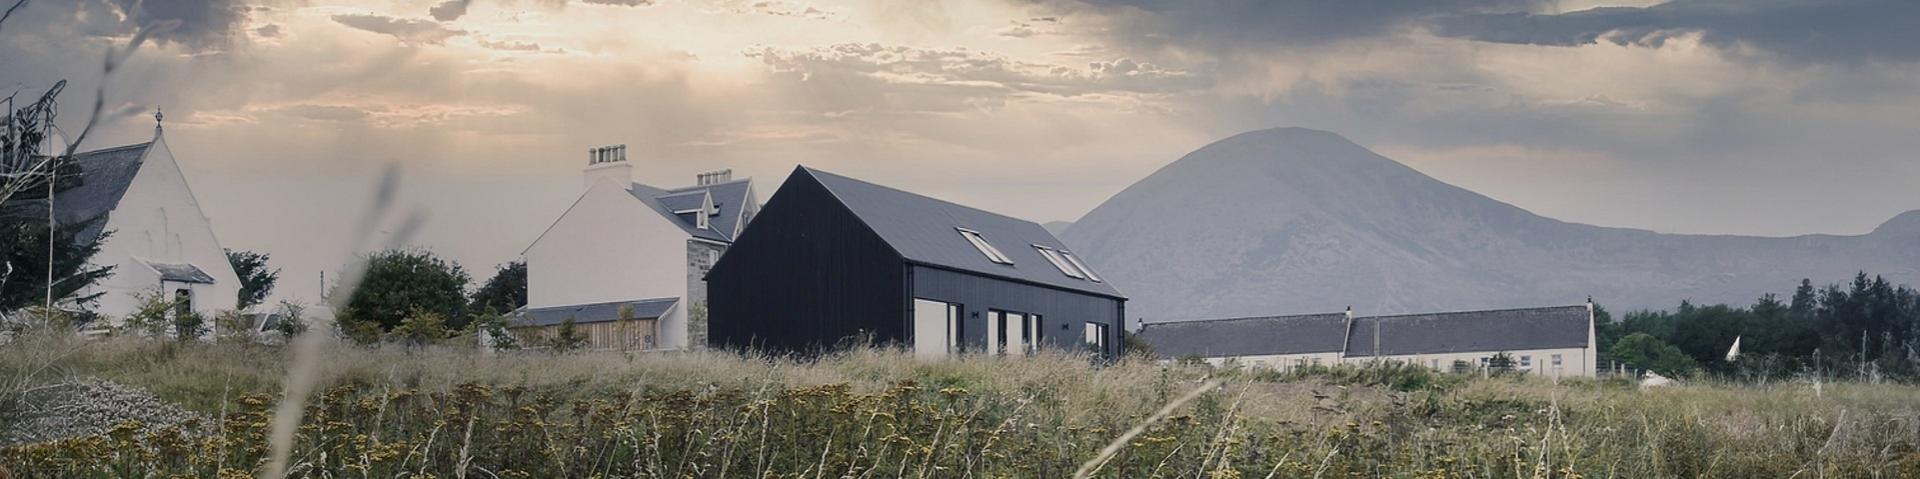
 LH602PD
A four-bedroom Longhouse with a separate kitchen and a central upstairs bathroom.
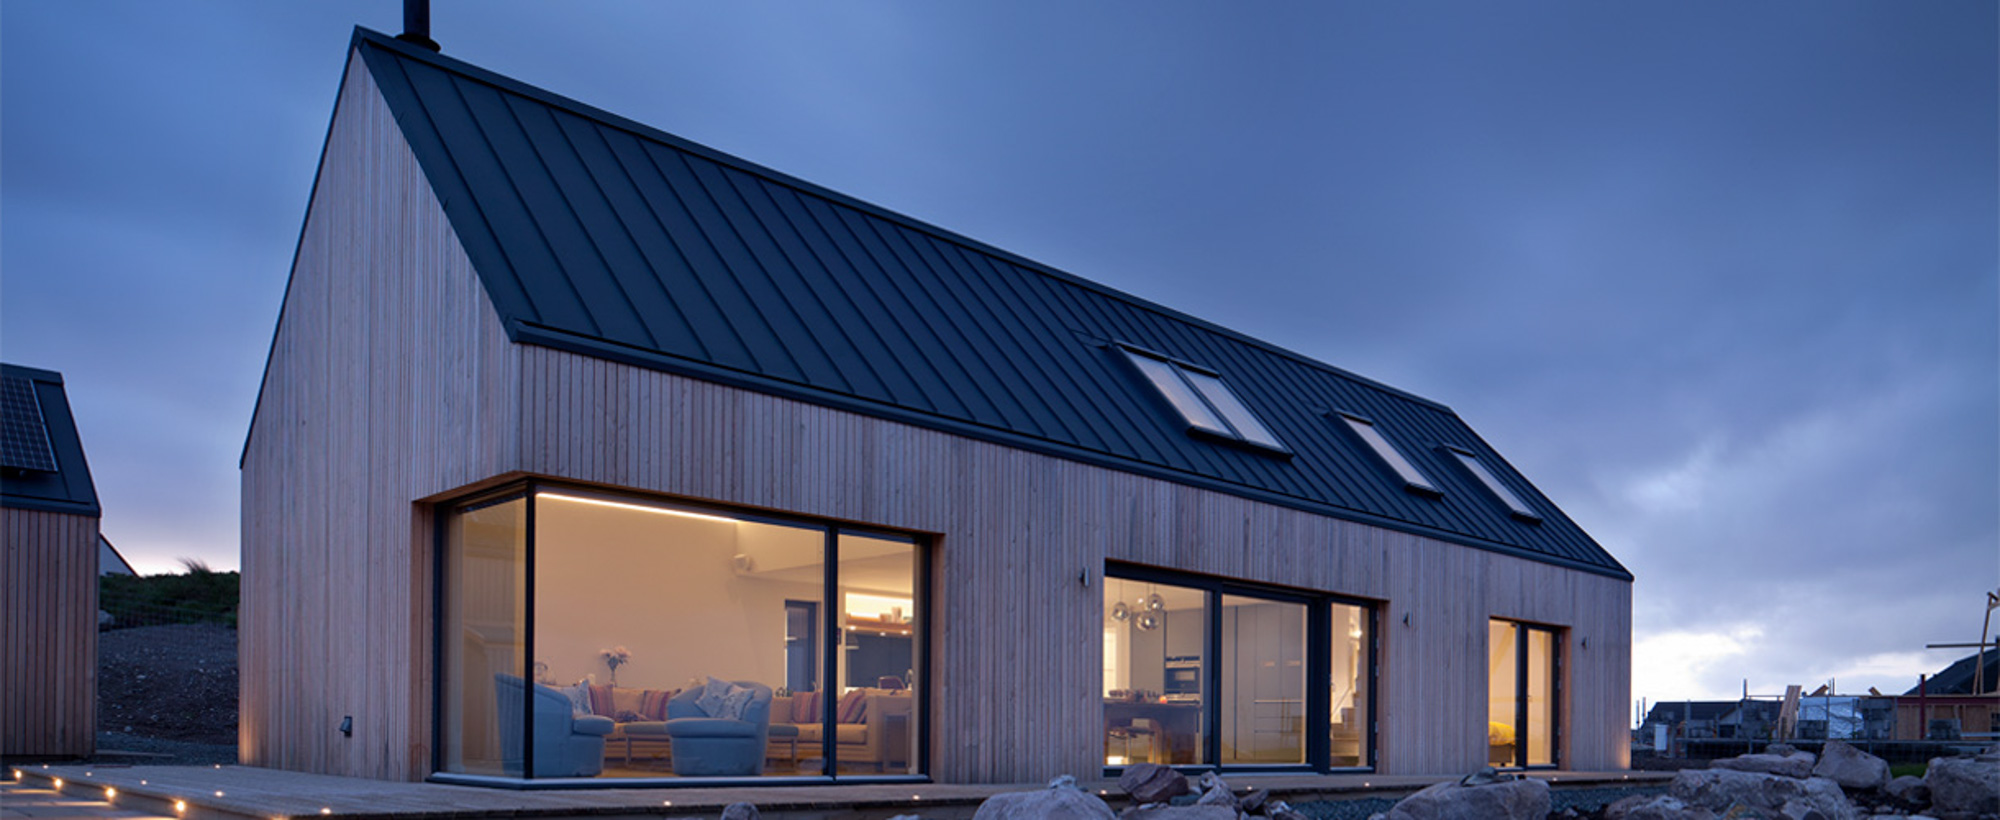 LH702P
A generous two-bedroom Longhouse with vaulted living space and a practical rear porch.
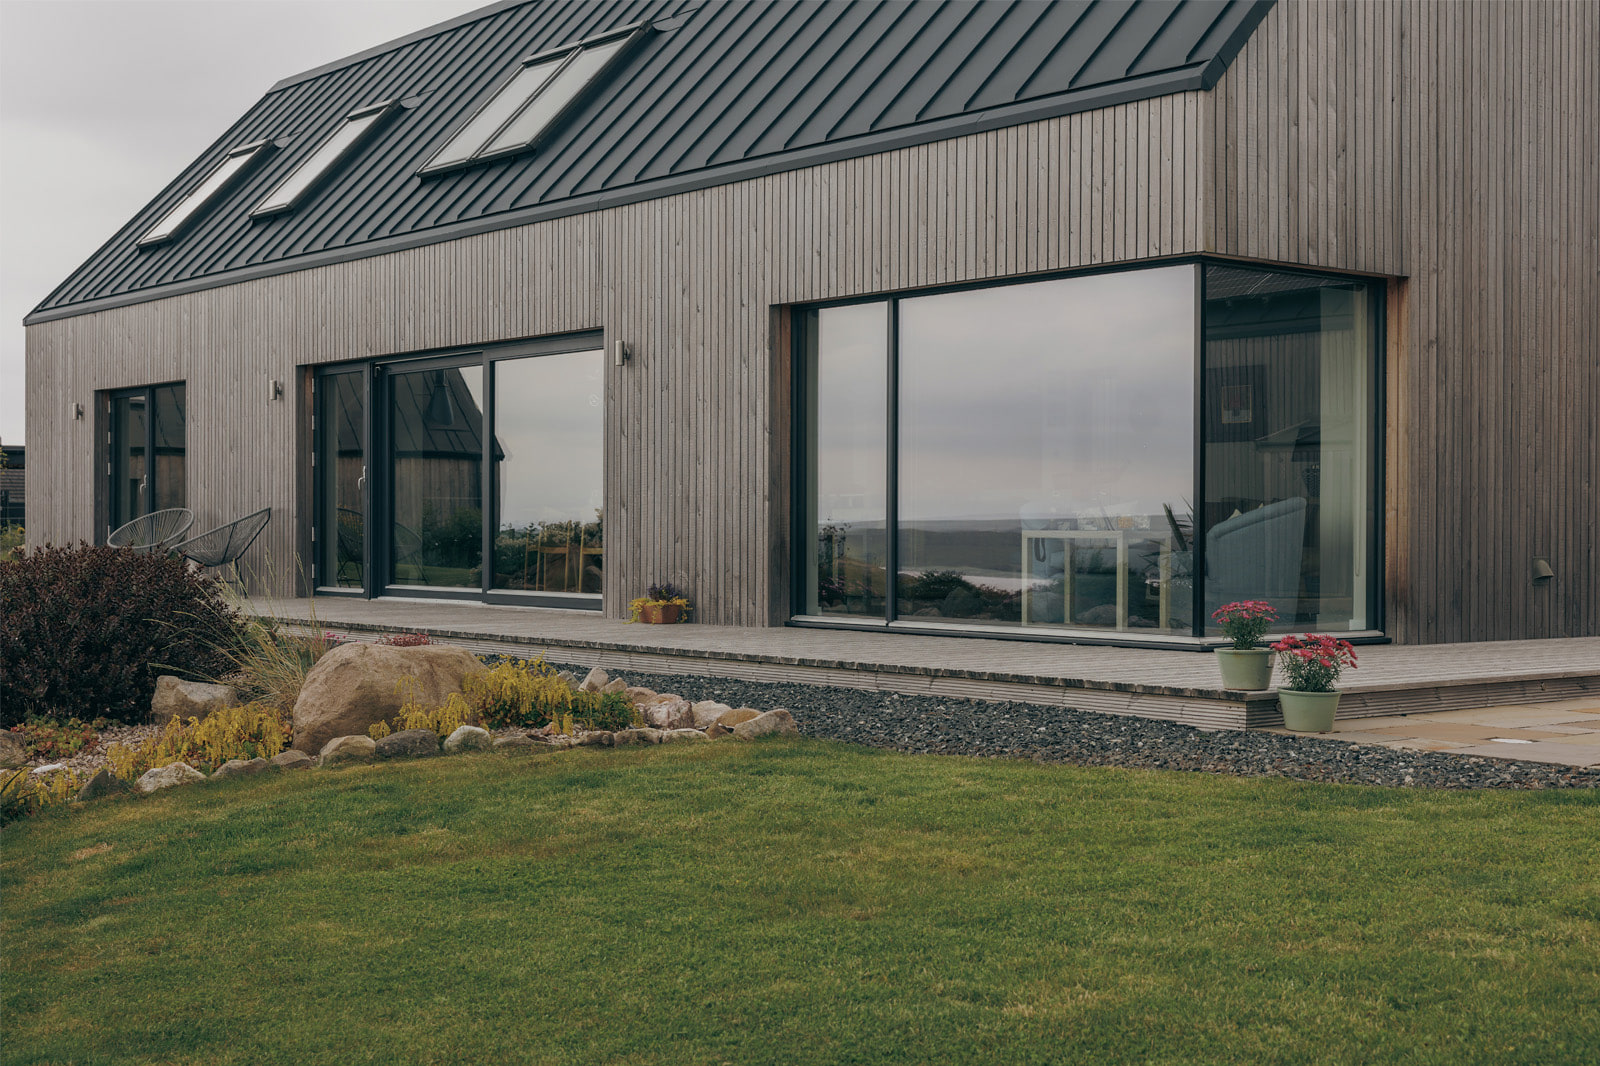

A spacious three- or four-bedroom Longhouse with open-plan living.


A compact two- or three-bedroom Longhouse with a dramatic vaulted living space.
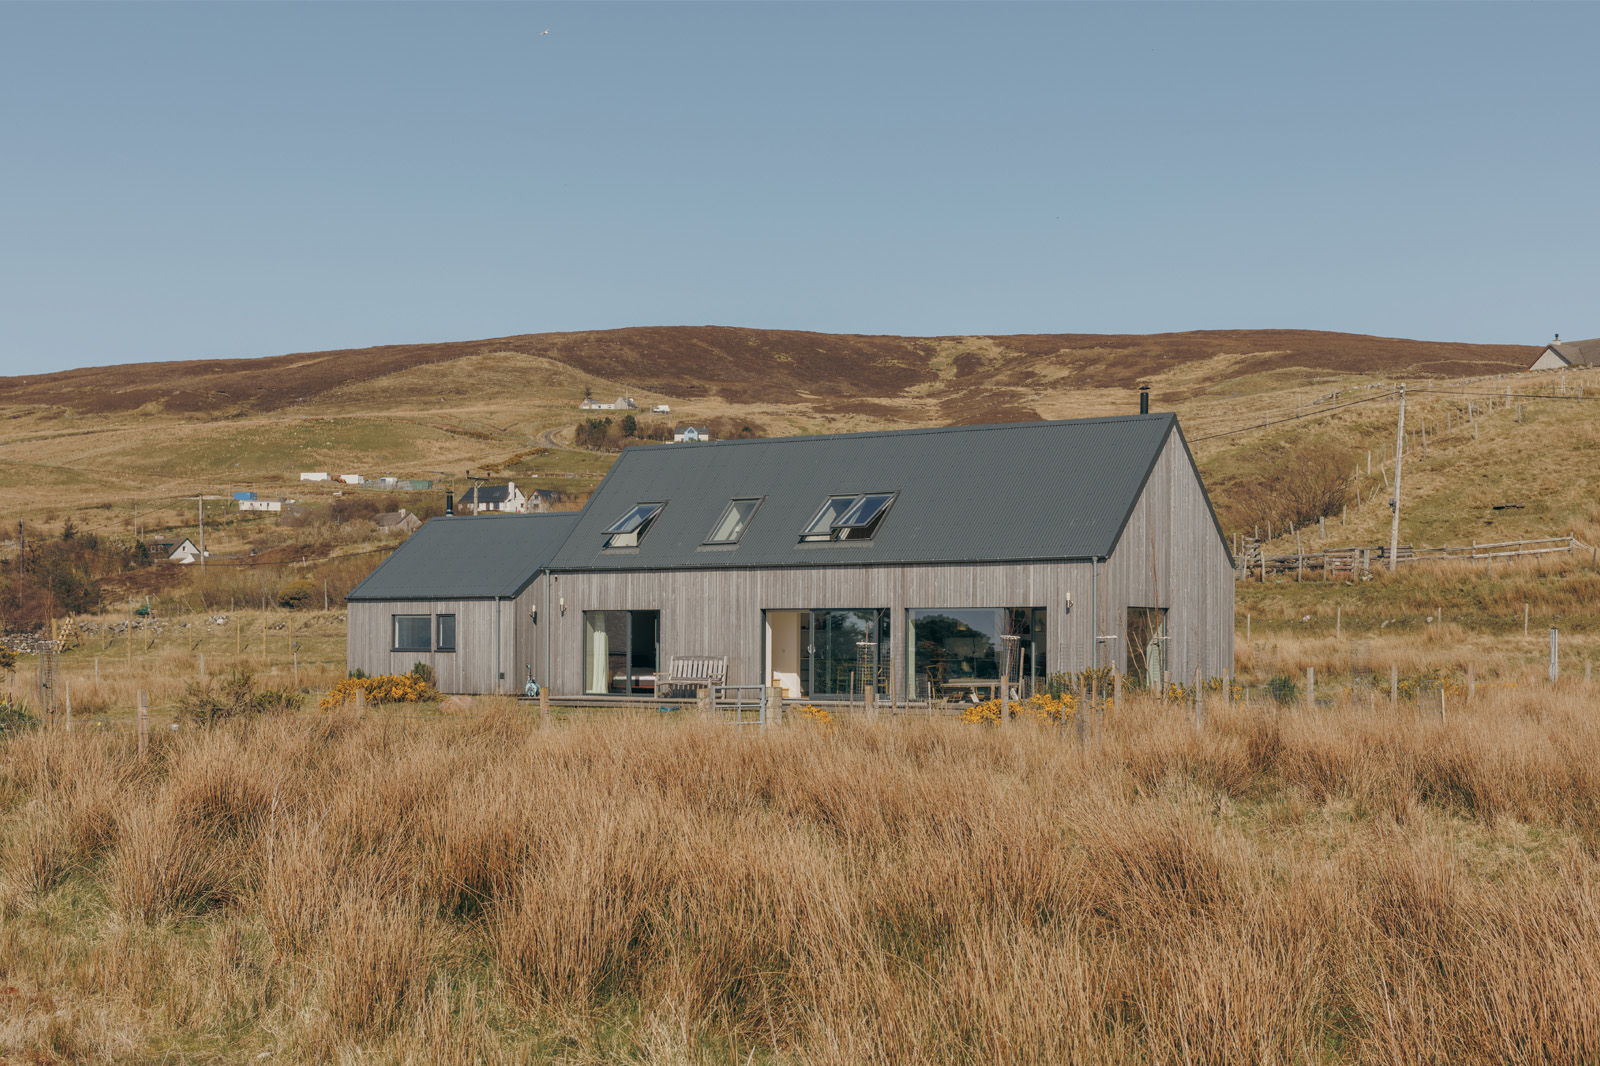

A compact three-bedroom Longhouse with a vaulted living room and a dormer serving the upper-floor bathroom.


A compact porch-extended Longhouse with two- or three-bedroom layouts.
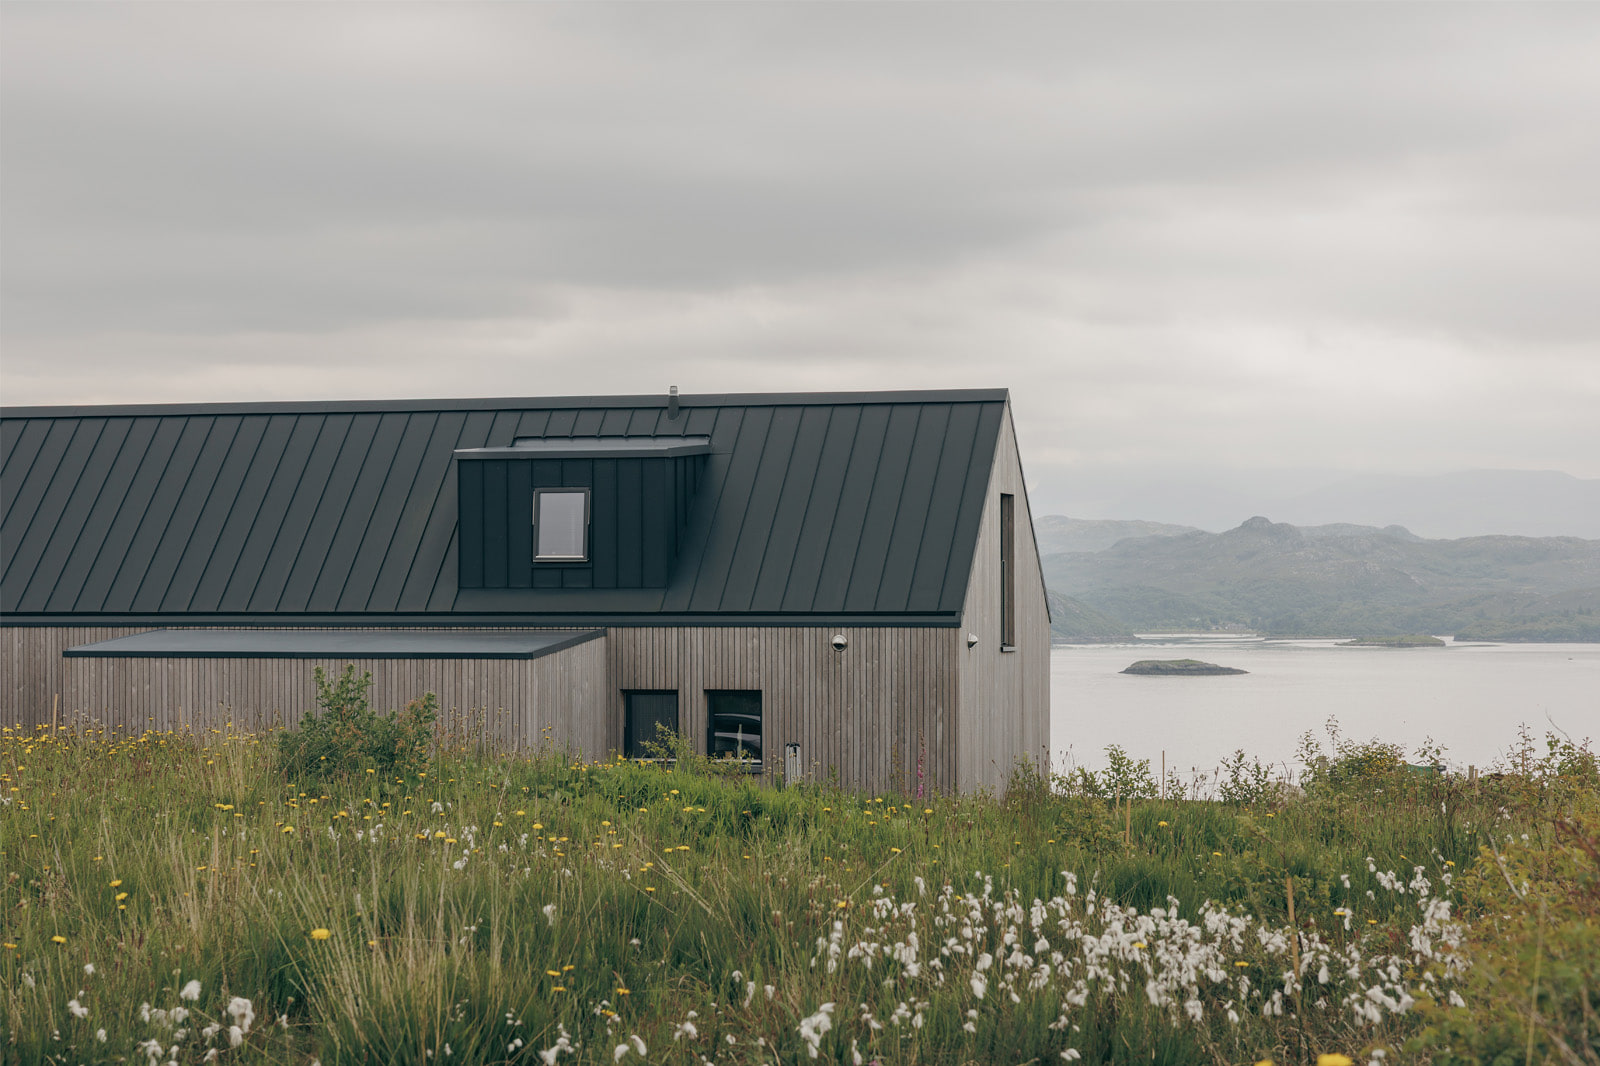 LH002PD
A compact three-bedroom Longhouse with a rear entrance porch, vaulted living room and central upstairs bathroom. 121.2 m².


A light-filled two-bedroom Longhouse with a vaulted living room.


A three-bedroom LH102 with a box dormer and shared upper bathroom.


A two-bedroom LH102 with a practical rear lean-to extension.


A flexible three- or four-bedroom LH102 with dormer and rear extension.


A flexible four-bedroom Longhouse arranged around a vaulted central living space.


A spacious five-bedroom LH202 with a box dormer and shared upper bathroom.


A four- or five-bedroom LH202 with a practical rear lean-to extension.


A flexible four- or five-bedroom LH202 with dormer and rear extension.


A spacious four- or five-bedroom Longhouse with flexible family space.


A five- or six-bedroom LH302P with a box dormer and flexible office space.


A highly efficient four-bedroom Longhouse with separate kitchen and vaulted living room.


A four-bedroom LH402 with a box dormer and central upper bathroom.


A spacious four-bedroom Longhouse with uncluttered living and bedroom areas.
Create your free project account to explore floor plans, pricing tools, practical guides and resources for planning your HebHome.
Create Your Free Project Account




