
August 24, 2026
Chris and Abbie Jaume – Yorkshire
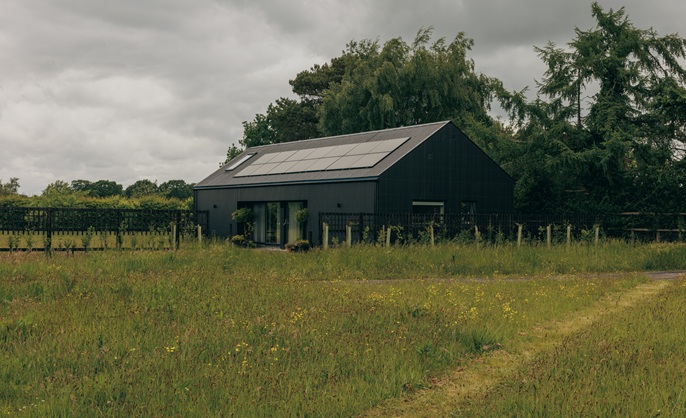
An energy-efficient ALH301 provides a flexible family home beside an award-winning North Yorkshire whisky distillery.
From Distillery to Self-Build
After travelling the world together, Chris and Abbie Jaume returned to Yorkshire with an ambitious idea: to establish their own whisky distillery.
The inspiration came from visiting a small distillery in Tasmania. After returning home, the couple crowdfunded the creation of Cooper King Distillery on land purchased from Abbie’s parents near Sutton-on-the-Forest.
The distillery was constructed on the footprint of an old stable block, which had to be carefully dismantled and rebuilt. The experience gave Chris and Abbie a valuable understanding of construction and the confidence to consider an even more personal project: building their own home beside the business.
This house is the resuly of this ambitious decision. It has truly been life-changing for Chris and Abbie, especially after the arrival of their first child.
Securing Permission
The site was not allocated for residential development, but the operational requirements of the distillery provided a route to planning consent. Distilling involves long and irregular working hours, while the equipment and wider site require continual supervision.
Planning permission was therefore granted for a manager’s dwelling tied to the business. The house had to remain suitable for future employees rather than being designed solely around Chris and Abbie’s circumstances, making flexibility particularly important.
Choosing an ALH301
Chris had previously worked as an architect, and the couple were attracted to HebHomes’ simple, agricultural forms and Scandinavian-influenced interiors.
They selected the compact two-bedroom ALH301 and worked with the HebHomes design team to adapt it. Additional sliding doors and roof glazing were introduced, together with useful storage space above the bedrooms.
The plan places an open-plan kitchen, dining and living area at the centre of the house, with a bedroom at either end. Level access and a flexible layout make it suitable for different occupants, while the design also allows a third bedroom to be added in the future.
Careful consideration was given to the building’s position. The couple worked with a land surveyor to accommodate potential expansion of the distillery and commissioned an energy assessment to optimise orientation and solar gain.
Generous glazing captures natural light and warmth during the colder months. A deep roof overhang and recessed glazing help protect the interior from overheating in summer.
A House in Three Days
HebHomes provided the design and an insulated panelised structure manufactured off-site. Chris and Abbie prepared the concrete slab and arranged the crane before the erection team arrived from Scotland.
Work began on a Monday morning. By Wednesday evening, the complete structure was standing with its windows installed and the building wind and watertight.
Chris recalls the emotion of walking through their new home only three days after looking across an empty foundation from their caravan. The rapid transformation was one of the most memorable moments of the entire project.
Taking Control of the Build
After HebHomes completed the structural shell, Chris and Abbie managed the remaining work themselves. This allowed them to use trusted local trades, undertake selected jobs personally and retain close control over expenditure.
A quantity surveyor prepared a detailed cost plan and helped the couple monitor spending. The completed 82m² house cost approximately £256,000 at the time of construction—around 20% below their original budget.
Managing the work alongside the distillery required considerable commitment. For ten months, the couple regularly finished work at 6pm before moving across to the house and continuing until late in the evening.
Chris installed the mechanical ventilation with heat recovery system himself before having it professionally checked and commissioned. The couple also completed the decorating, saving approximately £5,000.
A Low-Energy Home
The house was designed to require very little space heating. Solar gain, high levels of insulation and an airtight building envelope are combined with mechanical ventilation and heat recovery.
Three small electric heating panels and heated towel rails provide additional warmth when required. These are supported by a 5kW solar photovoltaic array and a 10kWh battery.
Even during the coldest North Yorkshire winters, Chris and Abbie have found that very little heating is needed to maintain a comfortable temperature.
Scandinavian Simplicity
The completed interior was inspired by a visit to Denmark. Clean lines, natural materials and muted colours create a calm Scandinavian character, while rooflights and extensive glazing make the compact house feel bright and spacious.
The family completed the house just in time to welcome relatives from America for Christmas. After years of travelling, living with family and spending time in a caravan during construction, hosting Christmas in a home they had created themselves was a particularly significant moment.
Chris and Abbie have since welcomed their first child and are now enjoying family life beside the distillery.
“Credit to HebHomes for offering a beautiful and flexible house design for us and future caretakers to grow into.”
This project was featured in Build It magazine. Words by Emily Batesmith. Photography by Richard Gaston.
Ready to Begin?
Exploring or planning? Define your budget, timeline, and site needs with us.
Discuss Your Project


