
August 24, 2026
Kerry Hyndman - North Connell
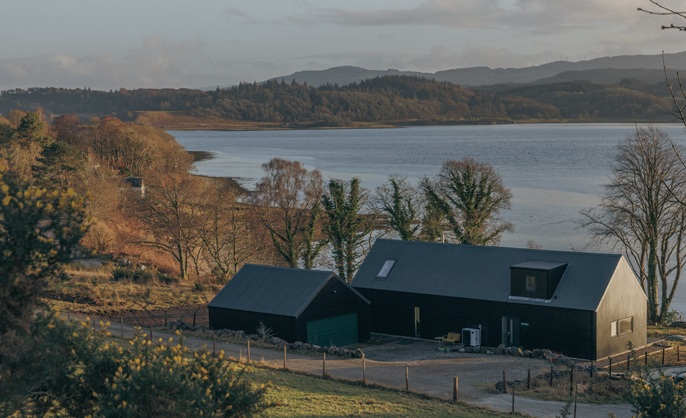
Kerry’s Coastal HebHome – North Connel
An adaptable LH202D provides a light-filled family home and creative studio overlooking the sea near Oban.
Coming Home to the West Coast
For Kerry and her family, self-building was driven by a desire for more space, natural light and a closer connection to the landscape.
Kerry, a commercial illustrator originally from Campbeltown, had spent the Covid years working from the kitchen table of a two-bedroom London flat while raising a young family. When the opportunity arose to return to the west coast of Scotland, the Oban area felt like a natural choice.
The family initially hoped to find two houses: one for themselves and another for Kerry’s parents. Instead, they found two neighbouring plots at North Connel. Kerry’s parents built first, allowing the two generations to live together while the second house was completed.
A Home Designed Around Family Life
Kerry selected the HebHomes LH202D, adapting the design to provide the spaces her family needed. An additional window was introduced to create a calm, light-filled studio where she could work as an illustrator.
“The house was designed exactly how we wanted, to work for us as a family,” says Kerry.
The one-room-deep longhouse plan allows natural light and views to reach every principal room. Large windows were carefully positioned to frame the sea loch and mountains beyond, making the water, weather and changing light a constant presence within the home.
At the centre of the house, a double-height open-plan living space brings the family together. A wood-burning stove provides a natural focal point, while quieter areas give the children room to play and Kerry a sanctuary in which to work.
A Faster, More Predictable Build
The HebHomes SIP structure was erected to a wind- and watertight shell in less than two weeks. Rooched & Irvine Construction then completed the house, with Kerry’s father project-managing both neighbouring builds.
The completed project took approximately nine months.
HebHomes’ supply-and-erect package appealed to the family because it combined the flexibility of an architect-designed home with a clear and efficient construction process. Manufacturing the insulated wall, floor and roof panels off-site also reduced weather risk and allowed the follow-on trades to begin much sooner than they could with a conventional build.
Designed for Comfort
The house takes a fabric-first approach to energy efficiency. Highly insulated and airtight SIP panels are combined with high-performance windows, an air-source heat pump, mechanical ventilation with heat recovery and underfloor heating.
Because the building envelope retains heat so effectively, relatively little energy is required to keep the house comfortable throughout the year.
The exterior is deliberately restrained. Its simple longhouse form sits low in the landscape, while dark cladding and a metal roof help the building recede into the colours and shadows of its coastal setting. Materials were selected to withstand the wind, rain and salt-laden air of the west coast.
A House That Feels Like a Holiday
The result is a deeply personal home shaped around the needs of Kerry and her family. Its greatest success is the connection it creates with the sea and the ever-changing landscape beyond.
“It’s really hard to go away to another house now,” says Kerry. “This is such a nice place to come home to. We feel like we’re on holiday, especially when the sun is shining and the sea is sparkling.”
This project was featured in Coast Homes & Interiors, June 26 edition. Photography by Rich Gaston.
Ready to Begin?
Exploring or planning? Define your budget, timeline, and site needs with us.
Discuss Your Project


