
August 07, 2026
How to Keep Your Self-Build Dream Alive
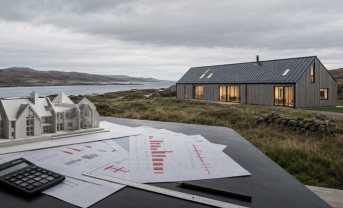
What to do when an architect-designed house reaches tender - and the price makes it impossible to build.
It is a dream for many people to build their own architect-designed house. Programmes such as Grand Designs have helped make that dream feel possible. They show the ambition, excitement and satisfaction of creating a home that is genuinely yours - but they also show the challenges. What those programmes rarely show are the projects that never make it to site. For every completed house, there are many more where the dream is dashed before a turf has been cut. Increasingly, the reason is cost.
The worst outcome, short of running out of money during construction, is to spend tens of thousands of pounds designing a house that can never be built within the available budget.
When the tender changes everything
HebHomes receives many enquiries from people in exactly this position. They have secured a plot, appointed an architect, obtained planning permission and perhaps completed the technical design. Then the tenders arrive and the project suddenly no longer works.
The most extreme case I can remember was a tender return at four times the client's stated budget. That should never happen. Sometimes an inexperienced designer has been appointed. Sometimes the client's brief expands as the architect's imagination takes hold. Sometimes advice to appoint a quantity surveyor for an early cost check is ignored - or never given.
Often, however, the problem is not one poor decision. It is the present state of the UK construction industry.
Why building costs have become so difficult
The shocks of Covid, the war in Ukraine and the energy crisis drove sharp increases in material and transport costs. Although the worst spikes have eased, prices have not returned to where they were. Labour has become scarcer and more expensive, while uncertainty makes contractors more cautious about fixing a price for work that may not begin for months.
Brexit compounded long-standing labour problems by reducing access to skilled European workers. The workforce is also ageing, too few new tradespeople are entering the industry, and many experienced people can earn an excellent living maintaining and improving the existing housing stock without accepting the uncertainty of a one-off new build.
The scale of the wider challenge is clear. CITB's current forecast says UK construction needs an average of 41,200 extra workers each year between 2026 and 2030. In Scotland alone, the forecast is 2,590 extra workers a year. That demand spans site, technical and management roles; it is not a shortage that can be solved quickly.
Think about the labour content of a house. If three skilled people are substantially occupied on a project for a year, the contractor must recover not only their wages, but also National Insurance, pensions, holidays, vehicles, tools, insurance, management, overhead and profit. Before a single material is bought, the cost is already substantial.
In rural areas the problem can be more acute. The pool of available trades is smaller, travel and accommodation add cost, weather disrupts programmes, and subcontractors may be able to choose the simpler or more predictable job.
Why bespoke architecture attracts a risk premium
A one-off architect-designed house introduces another factor: risk. Contractors and subcontractors see unfamiliar details, complex forms, ambitious glazing, demanding junctions and high specifications. They also see the possibility that an intention will be misunderstood, work will have to be remade, or a detail that looked straightforward on paper will prove slow and difficult on site.
Those risks are priced into the tender. In our own experience through our sister company, Dualchas Architects, a fully bespoke architect-designed house can cost around £1,000 per square metre more than a systemised HebHome of a comparable scale and specification. That is not because good architecture must be expensive. It is because repetition, buildability and familiarity remove uncertainty.
This also explains a deeply frustrating experience reported by some self-builders: the sense that a contractor is doing them a favour by taking on the project, even though the client is spending the largest sum of money they have ever handled. It can feel unacceptable, but it reflects a market in which good contractors can be selective and in which their own risks are real. Contractors do fail, and when they do, the consequences for clients, employees and subcontractors can be severe.
Start with a realistic budget
The best protection is to establish project viability before design ambition gathers momentum. Your budget must cover more than the house itself: site preparation, access, drainage, utilities, professional and statutory fees, external works, taxes where applicable, finance costs and a sensible contingency all need to be allowed for.
It is also important to know how much additional funding you could raise if the unexpected happens. Specialist self-build advisers such as BuildStore can help you understand the finance route before you approach a lender.
Above all, be sceptical of seductive cost stories. Television programmes and magazine features often quote figures that omit professional fees, unpaid client labour, external works, VAT, landscaping or the true value of materials obtained at a discount. A friend who built before Covid may also be a poor guide to today's market. Unrealistic optimism at the outset is what leads to broken dreams later.
If your tenders are over budget, what can you do?
If your bespoke project has already reached tender, do not panic and do not immediately assume that every pound spent has been wasted. First, ask your architect and quantity surveyor to explain where the cost sits. A single tender total is not enough. You need a clear breakdown before deciding what to change.
The first options to test are:
- reduce the floor area, while protecting the rooms and qualities that matter most;
- simplify the structure, roof form, glazing and difficult junctions;
- reduce the number of external materials and interfaces;
- review expensive finishes such as stone, slate, standing-seam metal and bespoke joinery;
- change the construction system or procurement route;
- reduce cut-and-fill, retaining structures and rock excavation through better siting; and
- replace the design with a proven, pre-engineered house type.
Redesigning the bespoke house may work. The danger is time. When construction costs are still rising, a lengthy redesign can produce a smaller house that costs much the same by the time it returns to tender.
What work can be reused?
A failed tender does not mean starting again from nothing. Planning permission has value, even if a new application is required. Much of the site knowledge already assembled can often be repurposed, including:
- topographical and measured surveys;
- ground investigation and site-condition reports;
- access and road information;
- drainage and percolation information, subject to the revised house and bedroom numbers; and
- ecological surveys, provided they remain current and cover the revised proposal.
The structural design of the house itself will need to change, and new planning and building-control applications and fees may be required. But the expensive work of understanding the site is often still useful.
Why consider a HebHome?
This is precisely the situation in which a HebHome can keep a project alive.
1. Architecture that planners understand
HebHomes are designed to sit comfortably in the rural landscape. Their simple longhouse, steading and agricultural forms are quiet rather than showy. They are often well received by planners because the scale, proportions and material language are familiar and place-responsive.
A switch to a HebHome will normally require a fresh application or an approved amendment; it should never be presented as automatic. However, where the footprint, scale, siting and appearance remain compatible with the site and the planning context, the change can be relatively straightforward. Our external materials can also be adapted to respond to local policy and character.
2. A much faster route back to site
The houses are already designed, engineered and modelled in Revit. Planning and building regulations can therefore be developed concurrently rather than waiting for a completely new bespoke design to be created and detailed. That can remove months from the programme and reduce further exposure to inflation.
3. Greater cost certainty
A HebHome is not immune to abnormal ground conditions, difficult access, remote-location costs or an exceptionally high internal specification. Those costs still have to be faced honestly. But the house itself is known. The structure, details, material quantities and interfaces have been developed and refined, and our affiliated contractors have experience of assembling the system.
That familiarity means fewer unknowns, fewer mistakes, less supervision and a faster build. Most importantly, contractors do not have to attach the same risk premium they would to an unfamiliar one-off design.
4. Architect-designed does not have to mean bespoke
Choosing a proven design does not mean giving up the dream of a beautifully detailed architect-designed house. HebHomes was founded by the architects behind Dualchas Architects, a practice that has helped lead a renaissance in contemporary Highland architecture over the past 25 years.
Dualchas projects have received RIBA and RIAS awards, appeared on the RIBA House of the Year shortlist, and won major Scottish and Highland architecture awards. That architectural discipline is embedded in HebHomes: efficient plans, carefully controlled proportions, generous light, a strong relationship with the landscape and details that are designed to be built repeatedly and well.
Architecture is not simply a floor plan. The quality lies in the proportions, section, light, structure, material junctions and hundreds of resolved details. HebHomes brings those qualities into a systemised house without carrying the cost and risk of inventing every element from the beginning.
How to move your project forward
If your tender has come back far above budget, send us the drawings, the tender information and the site reports you already have. We can review the project, refine the brief, identify suitable HebHome models and prepare early cost comparisons.
You may be able to continue working with your existing architect, or appoint HebHomes to take the revised house forward. Either way, the first objective is the same: establish a credible route to a house that can actually be built.
The dream does not have to end with a bad tender return. Sometimes the right response is not to abandon the project, but to replace uncertainty with a better-tested design, a clearer price and a more buildable way forward.
Talk to HebHomes. We may be able to keep your self-build dream alive.
Take the Next Step
Create your free project account to explore floor plans, pricing tools, practical guides and resources for planning your HebHome.
Create Your Free Project Account


